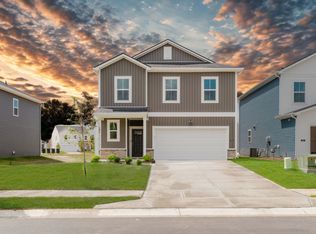
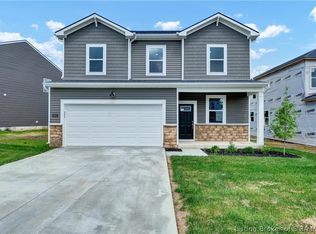
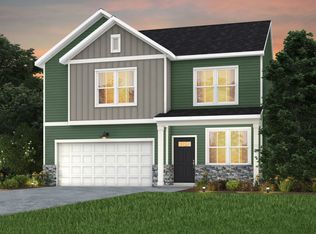
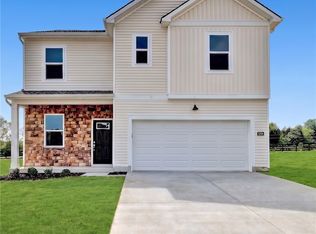
Discover the perfect blend of modern style and everyday convenience in the Quincy floor plan. This thoughtfully designed two-story home features 4 bedrooms, 2.5 bathrooms, a spacious loft, and a 2-car garage-ideal for today's dynamic lifestyles. The heart of the home is the contemporary kitchen, outfitted with white cabinetry, elegant Aruca White quartz countertops, and stainless steel appliances including a gas range. It's a beautiful space that seamlessly connects to the dining and living areas, making it perfect for everything from casual meals to lively gatherings. Step outside to the back patio and enjoy an extension of your living space. Upstairs, the owner's suite includes a private bath with shower and a generous walk-in closet. Three additional bedrooms each feature their own walk-in closets and share easy access to a versatile loft space-perfect as a playroom, media area, or second living room. The convenient upstairs laundry makes chores a breeze. Nestled along the scenic Ohio River Byway, Skipper's Ridge offers the perfect blend of peaceful surroundings and everyday accessibility. Located just five minutes from charming downtown Charlestown and only 24 minutes from the vibrant heart of Louisville, this community places you close to everything while keeping you connected to nature. Photos of similar model.
Sold for $379,990
$379,990
3201 Edens Way, Charlestown, IN 47111
4beds
2,571sqft
Single Family Residence
Built in 2025
10,384.7 Square Feet Lot
$382,400 Zestimate®
$148/sqft
$2,729 Estimated rent
Home value
$382,400
$306,000 - $474,000
$2,729/mo
Zestimate® history
Owner options
List your home for rent
$2,729/mo
Rent Zestimate®
Find your next renter with Zillow Rental Manager. Plus, with online applications, you can quickly screen prospective tenants – for free.
$2,729/mo
Rent Zestimate®
Refinance and save
$2,381/mo
Est. payment
Refinancing to a lower rate could help reduce your monthly payments and save thousands over the life of the loan.
$2,381/mo
Est. payment
Explore your selling options
Work with a Zillow partner agent
Leverage their expertise and Zillow's premium Showcase listings to get your home seen by more buyers.
Get startedList with your own agent
Get your home in front of millions of buyers by listing it on Zillow.
Learn how to do itSell it yourself
Take full control of how buyers see your home on Zillow by listing For Sale by Owner (FSBO).
List your homeWhat's special
Zillow last checked:
Listing updated:
Listed by:
Kevin Hudson,
Pulte Realty of Indiana, LLC
Bought with:
John Brace, RB23001784
Redfin Corporation
Source: SIRA,MLS#: 202605660 Originating MLS: Southern Indiana REALTORS Association
Originating MLS: Southern Indiana REALTORS AssociationFacts & features
Interior
Bedrooms & bathrooms
- Bedrooms: 4
- Bathrooms: 3
- Full bathrooms: 2
- 1/2 bathrooms: 1
Primary bedroom
- Description: Flooring: Carpet
- Level: Second
- Dimensions: 16 x 15
Bedroom
- Description: Flooring: Carpet
- Level: Second
- Dimensions: 10 x 12
Bedroom
- Description: Flooring: Carpet
- Level: Second
- Dimensions: 10 x 12
Bedroom
- Description: Flooring: Carpet
- Level: Second
- Dimensions: 12 x 11
Dining room
- Description: Flooring: Luxury Vinyl Plank
- Level: First
- Dimensions: 10 x 15
Family room
- Description: Flooring: Luxury Vinyl Plank
- Level: First
- Dimensions: 13 x 18
Kitchen
- Description: Flooring: Luxury Vinyl Plank
- Level: First
- Dimensions: 12 x 13
Office
- Description: Flooring: Luxury Vinyl Plank
- Level: First
- Dimensions: 12 x 8
Other
- Description: Flooring: Carpet
- Level: Second
- Dimensions: 11 x 12
Heating
- Forced Air
Cooling
- Central Air
Appliances
- Included: Dishwasher, Disposal, Microwave, Oven, Range
- Laundry: Laundry Room, Upper Level
Features
- Loft, Pantry, Walk-In Closet(s)
- Has basement: No
- Has fireplace: No
Interior area
- Total structure area: 2,571
- Total interior livable area: 2,571 sqft
- Finished area above ground: 2,571
- Finished area below ground: 0
Property
Parking
- Total spaces: 2
- Parking features: Attached, Garage
- Attached garage spaces: 2
Features
- Levels: Two
- Stories: 2
- Patio & porch: Patio
- Exterior features: Patio
Lot
- Size: 10,384 sqft
Details
- Parcel number: 101811801186000004
Construction
Type & style
- Home type: SingleFamily
- Architectural style: Two Story
- Property subtype: Single Family Residence
Materials
- Stone, Vinyl Siding
Condition
- Under Construction
- New construction: Yes
- Year built: 2025
Utilities & green energy
- Sewer: Public Sewer
- Water: Connected, Public
Community & neighborhood
Location
- Region: Charlestown
- Subdivision: Skipper's Ridge
HOA & financial
HOA
- Has HOA: Yes
- HOA fee: $50 monthly
Other
Other facts
- Listing terms: Cash,Conventional,FHA,USDA Loan,VA Loan
- Road surface type: Paved
Price history
| Date | Event | Price |
|---|---|---|
| 3/27/2026 | Sold | $379,990$148/sqft |
Source:  SIRA #202605660 Report a problem SIRA #202605660 Report a problem | ||
| 1/27/2026 | Price change | $379,990-0.9%$148/sqft |
Source: SIRA #202605660 Report a problem | ||
| 12/29/2025 | Price change | $383,530+5.5%$149/sqft |
Source:  Centex Report a problem Centex Report a problem | ||
| 12/24/2025 | Price change | $363,530-5.2%$141/sqft |
Source: Centex Report a problem | ||
| 12/19/2025 | Price change | $383,530+19.9%$149/sqft |
Source: SIRA #2025010897 Report a problem | ||
| 12/12/2025 | Price change | $319,990-12%$124/sqft |
Source: Centex Report a problem | ||
| 10/31/2025 | Price change | $363,530-5.1%$141/sqft |
Source: SIRA #2025010897 Report a problem | ||
| 10/2/2025 | Price change | $383,190-0.1%$149/sqft |
Source: SIRA #2025010897 Report a problem | ||
| 9/26/2025 | Price change | $383,530+0.1%$149/sqft |
Source: Centex Report a problem | ||
| 9/24/2025 | Listed for sale | $383,190$149/sqft |
Source: Centex Report a problem | ||
Public tax history
Tax history is unavailable.
Neighborhood: 47111
Nearby schools
GreatSchools rating
- NAPleasant Ridge Elementary SchoolGrades: PK-2Distance: 1.2 mi
- 8/10Charlestown Middle SchoolGrades: 6-8Distance: 1.8 mi
- 5/10Charlestown Senior High SchoolGrades: 9-12Distance: 0.9 mi


Get pre-qualified for a loan
At Zillow Home Loans, we can pre-qualify you in as little as 5 minutes with no impact to your credit score.An equal housing lender. NMLS #10287.
Sell for more on Zillow
Get a Zillow Showcase℠ listing at no additional cost and you could sell for .
$382,400
2% more
+$7,648
With Zillow Showcase(estimated)
$390,048
- Indiana
- Clark County
- Charlestown
- 47111
- 3201 Edens Way
Nearby cities
Nearby zip codes
Other Charlestown Topics
