Welcome home to this beautifully updated 2-bedroom, 1-bath home situated on a peaceful corner lot in a quiet Alton neighborhood. Offering 1,012 square feet of refreshed living space, this charming home blends modern updates with classic comfort.
Recent improvements add even more functionality and peace of mind, including a new sewer stack, plumbing updates, newly added washer and dryer hookups, sealed and repaired basement walls, fresh basement paint, and updated lighting throughout select areas of the home.
Relax on the expansive covered front porch that stretches the full width of the home — perfect for morning coffee or quiet evenings outdoors. Inside, you'll find bright, inviting living spaces with a comfortable flow between the living room, dining area, and kitchen. A walk-in pantry provides valuable storage and convenience.
The kitchen has been thoughtfully updated with stainless steel appliances, updated cabinetry, countertops, lighting, flooring, and fresh paint throughout, creating a clean and move-in-ready feel. Out back, enjoy a brand-new deck with stairs leading down to a large patio and parking pad, offering flexibility for a future carport, garage, or additional outdoor living space.
Additional features include a full unfinished walk-up basement with laundry hookups and abundant storage potential. Situated on a 0.16-acre corner lot, this 1951 home offers updated comfort, functional outdoor living, and room to make it your own.
Pending
Listed by: Keller Williams Pinnacle • Aubree Willis • 312-340-9764
Price cut: $7.4K (7/11)
$125,000
3201 Edgewood Ave, Alton, IL 62002
2beds
1,012sqft
Single Family Residence
Built in 1951
7,021 Square Feet Lot
$120,500 Zestimate®
$124/sqft
$-- HOA
What's special
Peaceful corner lotBright inviting living spaces
- 121 days
- 94
- 2
Zillow last checked:
Listing updated:
Listed by:
Aubree Willis 312-340-9764,
Keller Williams Pinnacle
Source: MARIS,MLS#: 26029955 Originating MLS: Southwestern Illinois Board of REALTORS
Originating MLS: Southwestern Illinois Board of REALTORSFacts & features
Interior
Bedrooms & bathrooms
- Bedrooms: 2
- Bathrooms: 1
- Full bathrooms: 1
- Main level bathrooms: 1
- Main level bedrooms: 2
Heating
- Forced Air
Cooling
- Central Air
Appliances
- Included: Stainless Steel Appliance(s), Dishwasher, Microwave, Electric Oven, Electric Range, Refrigerator
- Laundry: In Basement, Electric Dryer Hookup, Washer Hookup
Features
- Ceiling Fan(s), Open Floorplan, Pantry, Recessed Lighting, Separate Dining, Walk-In Pantry
- Flooring: Luxury Vinyl
- Basement: Concrete,Full,Unfinished,Walk-Up Access
- Has fireplace: No
Interior area
- Total structure area: 1,012
- Total interior livable area: 1,012 sqft
- Finished area above ground: 1,012
Property
Parking
- Total spaces: 3
- Parking features: Driveway, Off Street, Parking Pad
- Has uncovered spaces: Yes
Features
- Levels: One
- Patio & porch: Covered, Deck, Front Porch, Patio
- Has view: Yes
- View description: Neighborhood
Lot
- Size: 7,021 Square Feet
- Features: Corner Lot
Details
- Parcel number: 232080720403001
- Special conditions: Standard
Construction
Type & style
- Home type: SingleFamily
- Architectural style: Bungalow
- Property subtype: Single Family Residence
Materials
- Vinyl Siding
- Foundation: Brick/Mortar
- Roof: Asphalt,Shingle
Condition
- Updated/Remodeled
- New construction: No
- Year built: 1951
Utilities & green energy
- Electric: Ameren
- Sewer: Public Sewer
- Water: Public
- Utilities for property: Electricity Connected, Natural Gas Connected, Sewer Connected, Water Connected
Community & HOA
Community
- Subdivision: Milton Heights Sub
HOA
- Has HOA: No
Location
- Region: Alton
Financial & listing details
- Price per square foot: $124/sqft
- Tax assessed value: $80,970
- Annual tax amount: $1,300
- Date on market: 5/19/2026
- Cumulative days on market: 121 days
- Listing terms: Cash,Conventional,FHA,VA Loan
- Electric utility on property: Yes
Estimated market value
$120,500
$114,000 - $127,000
$1,183/mo
Price history
| Date | Event | Price |
|---|---|---|
| 8/21/2026 | Pending sale | $125,000$124/sqft |
Source:  MARIS #26029955 Report a problem MARIS #26029955 Report a problem | ||
| 7/11/2026 | Price change | $125,000-5.6%$124/sqft |
Source: MARIS #26029955 Report a problem | ||
| 6/6/2026 | Price change | $132,400-5.4%$131/sqft |
Source: MARIS #26029955 Report a problem | ||
| 5/19/2026 | Listed for sale | $140,000+100%$138/sqft |
Source: MARIS #26029955 Report a problem | ||
| 3/17/2026 | Sold | $70,000+16.7%$69/sqft |
Source: Public Record Report a problem | ||
| 11/20/2003 | Sold | $60,000$59/sqft |
Source: Public Record Report a problem | ||
Public tax history
| Year | Property taxes | Tax assessment |
|---|---|---|
| 2024 | $1,300 +92.1% | $26,990 +10.8% |
| 2023 | $677 -3.6% | $24,370 +10.6% |
| 2022 | $702 -4.2% | $22,030 +6.4% |
| 2021 | $733 -1.3% | $20,700 +3.7% |
| 2020 | $742 -5.5% | $19,960 +2.3% |
| 2019 | $786 | $19,510 +2.7% |
| 2018 | -- | $19,000 |
| 2017 | $1,838 +55.1% | $19,000 |
| 2016 | $1,185 | $19,000 |
| 2015 | $1,185 | $19,000 |
| 2014 | $1,185 | $19,000 -2.7% |
| 2013 | $1,185 | $19,520 -4.9% |
| 2012 | -- | $20,530 -2.9% |
| 2011 | -- | $21,150 -2.6% |
| 2010 | -- | $21,710 +1.7% |
| 2009 | -- | $21,340 +8.8% |
| 2007 | -- | $19,620 +0.8% |
| 2005 | -- | $19,470 +33.6% |
| 2004 | $844 +6.5% | $14,570 +5.7% |
| 2003 | $792 +1.5% | $13,790 +0.8% |
| 2002 | $780 | $13,680 +5.4% |
| 2001 | -- | $12,980 +3.5% |
| 2000 | $709 | $12,540 |
Find assessor info on the county website
Monthly payment
Est. payment
Payment breakdown
Explore the cost of this home by adjusting the details. Changes won't be saved.Climate risks
Neighborhood: 62002
Nearby schools
Schools provided by the listing agent
- Elementary: Alton Dist 11
- Middle: Alton Dist 11
- High: Alton
Source: MARIS. This data may not be complete. We recommend contacting the local school district to confirm school assignments for this home.
Similar homes
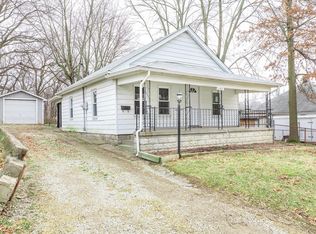
- $140,0002 bd1 ba1k sqft2320 Sanford Ave, Alton, IL 62002For Sale

 MLS ID #26054502, Jenni A Studebaker, RE/MAX Alliance. MARIS
 - $124,0003 bd2 ba1.3k sqft11 E Delmar Ave, Alton, IL 62002For Sale
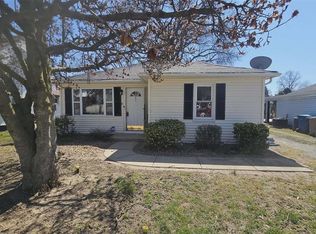 MLS ID #26014169, David W Cole, Cole Jones Group with Elevate Illinois Realty. MARIS
 - $114,9002 bd2 ba1.1k sqft907 Hawley Ave, Alton, IL 62002For Sale
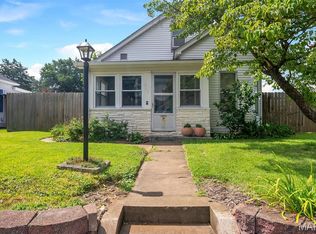 MLS ID #26038770, Erica L Timko, Keller Williams Marquee. MARIS
 - $139,9003 bd1 ba1.4k sqft827 Chouteau Ave, Alton, IL 62002For Sale
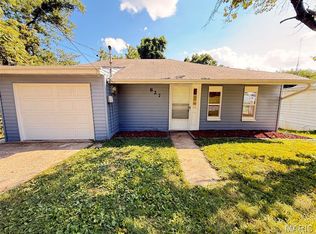 MLS ID #26055688, Phil B Schneider, Dream Home Realty Centre, Wr. MARIS
 - $150,0003 bd2 ba1.4k sqft3302 College Ave, Alton, IL 62002For SaleMLS ID #26021418, Shawna Aughenbaugh, RE/MAX River Bend. MARIS
- $170,0003 bd3 ba1.4k sqft2303 Fairview Dr, Alton, IL 62002For SaleMLS ID #26010527, Debbie A Burdge, Worth Clark Realty. MARIS
- $169,9003 bd1 ba1.2k sqft1218 Douglas St, Alton, IL 62002For SaleMLS ID #26058008, Amy C Hillery, Landmark Realty. MARIS
- $89,0002 bd1 ba739 sqft725 Park Dr, Alton, IL 62002For SaleMLS ID #26044553, Michaela Mendez, Strano & Associates. MARIS
- $149,9002 bd1 ba1k sqft304 S Pence St, East Alton, IL 62024For SaleMLS ID #26058140, Stephanie Darroch, Market Pro Realty, Inc. MARIS
- $124,9003 bd2 ba1.2k sqft201 Wooster Dr, Saint Louis, MO 63135For SaleMLS ID #26058748, Vicki J Testerman, Mainstay Brokerage, LLC. MARIS
- $132,0002 bd2 ba968 sqft126 E 2nd St, Roxana, IL 62084For SaleMLS ID #26040428, Kalia H Harris, Keller Williams Marquee. MARIS
- $127,5003 bd1 ba960 sqft9984 Duke Dr, Saint Louis, MO 63136For SaleMLS ID #26053923, Cori L Breen, RE/MAX Platinum. MARIS
- $121,0003 bd1 ba892 sqft2516 Northbridge Ct, Granite City, IL 62040For SaleMLS ID #26045893, Trudy A Lacefield, Re/Max Alliance. MARIS
- $119,9002 bd1 ba971 sqft9242 Leamont Dr, Saint Louis, MO 63136For SaleMLS ID #26053094, Lawanda Gibson, Select Group Realty. MARIS
- $142,0003 bd2 ba1.1k sqft705 Palace Ct, Saint Louis, MO 63135For SaleMLS ID #26058151, April K Minner, TimberVine Group. MARIS
- $127,0002 bd1 ba924 sqft6813 Saint Olaf Dr, Saint Louis, MO 63134For SaleMLS ID #26048082, Ashley O Estes, Keller Williams Marquee. MARIS
- $116,0003 bd1 ba873 sqft10602 Moidart Cir, Saint Louis, MO 63137For SaleMLS ID #26057985, Krista Hartmann, RE/MAX Results. MARIS
- $125,0003 bd2 ba770 sqft10465 Lord Dr, Saint Louis, MO 63136For SaleMLS ID #26045987, Krista Hartmann, RE/MAX Results. MARIS
- $144,9002 bd2 ba960 sqft2842 Washington Ave, Granite City, IL 62040For SaleMLS ID #26058628, Edmilson Yaxcal, eXp Realty. MARIS
