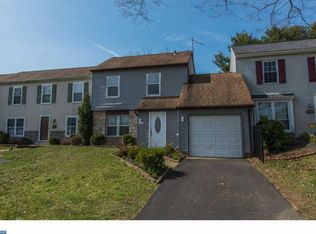
This Move in Ready 3 BR, 2.5 Bath End Unit Townhome could easily be “the One” that You have been Looking for! You will be Part of a Popular, Well Maintained Community and Enjoy the Freedom of NO FEES! As soon as you pull up you will Appreciate the Covered Front Entry, One Car Garage and Private Driveway. Once Inside, a Nice Tile Foyer with Double Coat Closet Welcomes you and a Spacious LR with Neutral Wall to Wall Carpet and Sunny Double Window are Present. A Separate Dining Room is Adjacent and In Between the two rooms, a Cozy Wood Burning Fireplace waits Patiently for Cooler Weather ahead. The Eat in Kitchen Features a Breakfast Bar, Beautiful Cabinetry, Granite Counters and Attractive Tile Backsplash. A Built in Microwave, Smooth Top Range, Dishwasher, Sink with Window Above and Large Pantry make Meal Prep a Pleasure. Even the Refrigerator Stays. A Great Tile Floor Flows Perfectly into the Family Room where Sliders Exit to a 15 X 12 Deck and Small Fenced Area. A Laundry Room with Shelving and Cabinetry and a Convenient Half Bath Complete the Main Living Level. Upstairs you find 3 Nicely Sized Bedrooms with Neutral Wall to Wall Carpet. The Owner’s Suite has a Ceiling Fan, Double Closet and Full Private Bath with Tile Shower and Upgraded Vanity. Bedroom #2 also has a Ceiling Fan and Double Closet and there is a Hall Bath with Shower over Tub and Upgraded Vanity. As a Bonus, this Location is in Close Proximity to the Rail System, PA Turnpike, US 1 and I95. A wide Variety of Shopping, Restaurants, Municipal Parks and Ball Fields are nearby as well as an Elementary School within Blocks making this Wonderful Home a “Must See”. Seller just had carpets cleaned. Please remove shoes when showing. Thank you.
Sold for $400,000
$400,000
3201 Ellington Ct, Bensalem, PA 19020
3beds
1,717sqft
Townhouse
Built in 1980
6,300 Square Feet Lot
$457,900 Zestimate®
$233/sqft
$2,735 Estimated rent
Home value
$457,900
$435,000 - $481,000
$2,735/mo
Zestimate® history
Owner options
List your home for rent
$2,735/mo
Rent Zestimate®
Find your next renter with Zillow Rental Manager. Plus, with online applications, you can quickly screen prospective tenants – for free.
$2,735/mo
Rent Zestimate®
Refinance and save
$2,572/mo
Est. payment
Refinancing to a lower rate could help reduce your monthly payments and save thousands over the life of the loan.
$2,572/mo
Est. payment
Explore your selling options
Work with a Zillow partner agent
Leverage their expertise and Zillow's premium Showcase listings to get your home seen by more buyers.
Get startedList with your own agent
Get your home in front of millions of buyers by listing it on Zillow.
Learn how to do itSell it yourself
Take full control of how buyers see your home on Zillow by listing For Sale by Owner (FSBO).
List your homeWhat's special
Small fenced areaBall fieldsGranite countersSpacious lrSeparate dining roomCovered front entryPrivate driveway
Zillow last checked:
Listing updated:
Listed by:
Rob Della Franzia 215-343-8100,
New Horizons Real Estate, Inc.
Bought with:
Alyssa Scarpill, RS365826
Better Homes and Gardens Real Estate Valley Partners
Source: Bright MLS,MLS#: PABU2056550
Facts & features
Interior
Bedrooms & bathrooms
- Bedrooms: 3
- Bathrooms: 3
- Full bathrooms: 2
- 1/2 bathrooms: 1
- Main level bathrooms: 1
Rooms
- Room types: Living Room, Dining Room, Primary Bedroom, Bedroom 2, Bedroom 3, Kitchen, Family Room, Foyer, Primary Bathroom, Full Bath, Half Bath
Basement
- Area: 0
Heating
- Heat Pump, Baseboard, Electric
Cooling
- Central Air, Electric
Appliances
- Included: Microwave, Dryer, Oven/Range - Electric, Refrigerator, Washer, Dishwasher, Electric Water Heater
- Laundry: Dryer In Unit, Has Laundry, Washer In Unit
Features
- Ceiling Fan(s), Crown Molding, Chair Railings, Family Room Off Kitchen, Eat-in Kitchen, Pantry, Primary Bath(s), Bathroom - Stall Shower, Bathroom - Tub Shower, Recessed Lighting
- Flooring: Carpet
- Has basement: No
- Has fireplace: No
Interior area
- Total structure area: 1,717
- Total interior livable area: 1,717 sqft
- Finished area above ground: 1,717
- Finished area below ground: 0
Property
Parking
- Parking features: Driveway
- Has uncovered spaces: Yes
Accessibility
- Accessibility features: None
Features
- Levels: Two
- Stories: 2
- Pool features: None
Lot
- Size: 6,300 Square Feet
- Dimensions: 63.00 x 100.00
Details
- Additional structures: Above Grade, Below Grade
- Parcel number: 02050101
- Zoning: R3
- Zoning description: Residential
- Special conditions: Standard
Construction
Type & style
- Home type: Townhouse
- Architectural style: Traditional
- Property subtype: Townhouse
Materials
- Frame, Vinyl Siding
- Foundation: Slab
Condition
- New construction: No
- Year built: 1980
Utilities & green energy
- Sewer: Public Sewer
- Water: Public
Community & HOA
Community
- Subdivision: Neshaminy Valley
HOA
- Has HOA: No
Location
- Region: Bensalem
- Municipality: BENSALEM TWP
Financial & listing details
- Price per square foot: $233/sqft
- Tax assessed value: $26,800
- Annual tax amount: $5,685
- Date on market: 9/2/2023
- Listing agreement: Exclusive Right To Sell
- Listing terms: Cash,Conventional,FHA,VA Loan
- Inclusions: Washer, Dryer & Refrigerator All In "as Is" Condition And At No Monetary Value
- Ownership: Fee Simple
Price history
| Date | Event | Price |
|---|---|---|
| 10/30/2023 | Sold | $400,000-2.4%$233/sqft |
Source:  Bright MLS #PABU2056550 Report a problem Bright MLS #PABU2056550 Report a problem | ||
| 9/20/2023 | Pending sale | $409,900$239/sqft |
Source: Bright MLS #PABU2056550 Report a problem | ||
| 9/2/2023 | Listed for sale | $409,900$239/sqft |
Source: Bright MLS #PABU2056550 Report a problem | ||
Public tax history
| Year | Property taxes | Tax assessment |
|---|---|---|
| 2025 | $6,098 | $26,800 |
| 2024 | $6,098 +7.3% | $26,800 |
| 2023 | $5,685 +0.6% | $26,800 |
| 2022 | $5,652 | $26,800 |
| 2021 | $5,652 +1% | $26,800 |
| 2020 | $5,595 +4.7% | $26,800 |
| 2018 | $5,344 +0.6% | $26,800 |
| 2017 | $5,310 | $26,800 |
| 2016 | $5,310 | $26,800 |
| 2015 | -- | $26,800 |
| 2014 | -- | $26,800 |
| 2013 | -- | $26,800 |
| 2012 | -- | $26,800 |
| 2011 | -- | $26,800 |
| 2010 | -- | $26,800 |
| 2009 | -- | $26,800 |
| 2008 | -- | $26,800 |
| 2007 | -- | $26,800 |
| 2006 | -- | $26,800 |
| 2005 | -- | $26,800 +300% |
| 2004 | -- | $6,700 |
| 2003 | -- | $6,700 |
| 2002 | -- | $6,700 |
| 2000 | -- | $6,700 |
Find assessor info on the county website
Neighborhood: 19020
Nearby homes
- $325,6002 bd1 ba1.5k sqft3203 Ellington Ct, Bensalem, PA 19020Off Market
- $405,5003 bd2 ba1.7k sqft3205 Ellington Ct, Bensalem, PA 19020Off Market
- $330,1002 bd1 ba1.5k sqft3207 Ellington Ct, Bensalem, PA 19020Off Market
- $336,3002 bd2 ba1k sqft3114 Allison Ct, Bensalem, PA 19020Off Market
- $250,0002 bd2 ba1k sqft2608 Dudley Ct, Bensalem, PA 19020Sold
- $335,0003 bd2 ba1.6k sqft3200 Ellington Ct, Bensalem, PA 19020Sold
- $370,2003 bd2 ba1k sqft3202 Ellington Ct, Bensalem, PA 19020Off Market
- $398,6002 bd3 ba1.6k sqft3113 Shalimar Ct, Bensalem, PA 19020Off Market
Nearby schools
GreatSchools rating
- 5/10Valley Elementary SchoolGrades: K-6Distance: 0.4 mi
- 4/10Cecelia Snyder Middle SchoolGrades: 7-8Distance: 2.9 mi
- 5/10Bensalem Twp High SchoolGrades: 9-12Distance: 2.1 mi
Schools provided by the listing agent
- District: Bensalem Township
Source: Bright MLS. This data may not be complete. We recommend contacting the local school district to confirm school assignments for this home.
Get a cash offer in 3 minutes
Find out how much your home could sell for in as little as 3 minutes with a no-obligation cash offer.
Estimated market value
$457,900
Get a cash offer in 3 minutes
Find out how much your home could sell for in as little as 3 minutes with a no-obligation cash offer.
Estimated market value
$457,900
- Pennsylvania
- Bucks County
- Bensalem
- 19020
- 3201 Ellington Ct
Nearby cities
Nearby neighborhoods
Nearby zip codes
Other Bensalem Topics
