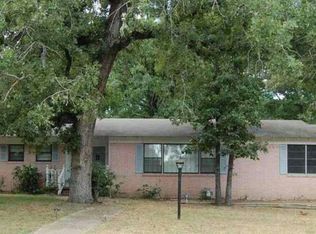
Excellent location!! Charming 3 bedroom, 2 bathroom home surrounded by mature trees and on a private and quiet lot! This very nice home may need some TLC, but the location is wonderful and convenient. This home has a huge formal dining room that could also be used as a second living room. Eat in kitchen opens to breakfast area and spacious living area with access to the large back yard. Other features are a utility room with a walk-in pantry, two car carport and security lighting around the house. Down the hall you will find two secondary bedrooms with wood flooring and lots of natural light, and a secondary bathroom with plenty of counter space. The primary bedroom has a private en-suite with stand-up shower. Better hurry to see this family home in a friendly neighborhood! Conveniently located off Loop 323 near 69N with quick access to I-20.
Sold
Price Unknown
3201 Fairlawn Dr, Tyler, TX 75702
3beds
1,564sqft
Single Family Residence
Built in 1961
-- sqft lot
$207,100 Zestimate®
$--/sqft
$1,727 Estimated rent
Home value
$207,100
$191,000 - $224,000
$1,727/mo
Zestimate® history
Owner options
List your home for rent
$1,727/mo
Rent Zestimate®
Find your next renter with Zillow Rental Manager. Plus, with online applications, you can quickly screen prospective tenants – for free.
$1,727/mo
Rent Zestimate®
Refinance and save
Refinancing to a lower rate could help reduce your monthly payments and save thousands over the life of the loan.
Explore your selling options
Work with a Zillow partner agent
Leverage their expertise and Zillow's premium Showcase listings to get your home seen by more buyers.
Get startedList with your own agent
Get your home in front of millions of buyers by listing it on Zillow.
Learn how to do itSell it yourself
Take full control of how buyers see your home on Zillow by listing For Sale by Owner (FSBO).
List your homeWhat's special
Lots of natural lightMature treesSecondary bathroomUtility roomHuge formal dining roomWood flooringEat in kitchen
Zillow last checked:
Listing updated:
Listed by:
Heather Hill 903-343-5609,
WP & Company
Bought with:
Jennifer Hiller, TREC# 0764987
Source: GTARMLS,MLS#: 23010495
Facts & features
Interior
Bedrooms & bathrooms
- Bedrooms: 3
- Bathrooms: 2
- Full bathrooms: 2
Rooms
- Room types: Separate Formal Living, Utility Room
Bedroom
- Level: Main
Bathroom
- Features: Shower Only, Shower/Tub, Vinyl Tile, Other /See Remarks
Dining room
- Features: Separate Formal Dining
Kitchen
- Features: Kitchen/Eating Combo
Heating
- Central/Gas
Cooling
- Central Electric
Appliances
- Included: Dishwasher, Electric Cooktop, Gas Water Heater
Features
- Ceiling Fan(s), Pantry
- Flooring: Carpet, Wood, Vinyl
- Has fireplace: No
- Fireplace features: None
Interior area
- Total structure area: 1,564
- Total interior livable area: 1,564 sqft
Property
Parking
- Parking features: Garage Faces Front
- Has garage: Yes
- Has uncovered spaces: Yes
Features
- Levels: One
- Stories: 1
- Pool features: None
- Fencing: Chain Link
Lot
- Features: Subdivision Lot
Details
- Additional structures: None
- Parcel number: 150000122300020000
- Special conditions: None,As-Is Condition @ Closing
Construction
Type & style
- Home type: SingleFamily
- Architectural style: Traditional
- Property subtype: Single Family Residence
Materials
- Brick and Wood
- Foundation: Pillar/Post/Pier
- Roof: Composition
Condition
- Year built: 1961
Utilities & green energy
- Sewer: Public Sewer
- Water: Public
- Utilities for property: Cable Connected, Cable Internet, Cable Available
Community & HOA
Community
- Security: Security Lights
- Subdivision: Club Lake Estates
HOA
- Has HOA: No
Location
- Region: Tyler
Financial & listing details
- Tax assessed value: $200,369
- Annual tax amount: $946
- Date on market: 9/17/2025
- Listing terms: Conventional,Must Qualify,Cash
- Road surface type: Paved
Price history
| Date | Event | Price |
|---|---|---|
| 9/20/2023 | Sold | -- |
Source:  GTARMLS #23010495 Report a problem GTARMLS #23010495 Report a problem | ||
| 9/4/2023 | Pending sale | $165,000$105/sqft |
Source: GTARMLS #23010495 Report a problem | ||
| 8/28/2023 | Price change | $165,000-13.2%$105/sqft |
Source: GTARMLS #23010495 Report a problem | ||
| 8/5/2023 | Listed for sale | $190,000$121/sqft |
Source: GTARMLS #23010495 Report a problem | ||
Public tax history
| Year | Property taxes | Tax assessment |
|---|---|---|
| 2024 | $3,409 +740.3% | $200,369 +27.1% |
| 2023 | $406 -57.2% | $157,678 +18.8% |
| 2022 | $947 | $132,702 +39.5% |
| 2021 | $947 | $95,097 0% |
| 2020 | $947 | $95,099 +6.1% |
| 2019 | $947 | $89,624 +10.1% |
| 2018 | $947 | $81,377 |
| 2017 | $947 | $81,377 +1.9% |
| 2016 | $947 -12.7% | $79,876 +4% |
| 2015 | $1,084 | $76,801 |
| 2014 | $1,084 -22.8% | -- |
| 2013 | $1,404 +3.2% | -- |
| 2012 | $1,361 +0.5% | -- |
| 2011 | $1,354 | -- |
| 2010 | -- | $75,747 |
| 2009 | -- | $75,747 +8.5% |
| 2008 | -- | $69,800 |
| 2007 | -- | $69,800 |
| 2006 | -- | $69,800 +5.6% |
| 2005 | -- | $66,100 |
| 2004 | -- | $66,100 +3% |
| 2003 | -- | $64,200 +10.5% |
| 2002 | -- | $58,100 |
| 2001 | -- | $58,100 +7.3% |
| 2000 | -- | $54,150 |
Find assessor info on the county website
Neighborhood: Club Lake Estates
Nearby homes
- $---- sqft3207 Fairlawn Dr, Tyler, TX 75702Sold

- $158,000-- bd1 ba1.4k sqft3113 Fairlawn Dr, Tyler, TX 75702Off Market
- $8,874-- bd-- ba-- sqft3219 Northview Dr, Tyler, TX 75702Off Market
- $240,8003 bd2 ba2k sqft3204 Fairlawn Dr, Tyler, TX 75702Off Market
- $8,852-- bd-- ba-- sqft3217 Northview Dr, Tyler, TX 75702Off Market
- $171,100-- bd2 ba1.4k sqft3107 Fairlawn Dr, Tyler, TX 75702Off Market
- $235,800-- bd2 ba2.4k sqft3108 Lakewood Dr, Tyler, TX 75702Off Market
- $244,000-- bd2 ba1.8k sqft3112 Fairlawn Dr, Tyler, TX 75702Off Market
Nearby schools
GreatSchools rating
- 4/10Orr Elementary SchoolGrades: 2-5Distance: 0.2 mi
- 3/10Boulter Middle SchoolGrades: 6-8Distance: 1.3 mi
- 4/10Tyler High SchoolGrades: 9-12Distance: 1.4 mi
Schools provided by the listing agent
- Elementary: Orr
- Middle: Boulter
- High: Tyler High
Source: GTARMLS. This data may not be complete. We recommend contacting the local school district to confirm school assignments for this home.
Sell for more on Zillow
Get a Zillow Showcase℠ listing at no additional cost and you could sell for .
$207,100
2% more
+$4,142
With Zillow Showcase(estimated)
$211,242
- Texas
- Smith County
- Tyler
- 75702
- Club Lake Estates
- 3201 Fairlawn Dr
Nearby cities
Nearby neighborhoods
Nearby zip codes
Other Tyler Topics
