LIVE RIGHT ON THE GREEN WITH NO HOA! A rare patio home opportunity on the Blue Heron Hills Golf Course. Enjoy low maintenance living with direct golf-course frontage — and a dedicated golf cart garage that lets you drive straight onto the fairway! The exceptional patio home at 3201 Fairway 5 offers TWO full levels of glass-wrapped, sunlit living. Total of 2301 SF - TWO kitchens, THREE bedrooms and THREE baths. Recent upgrades include a 1-yearold roof with a transferable 20-year warranty, a new water heater, and new carpeting throughout the lower level and stairs. A prime patio home — in the respected Blue Heron Hills, perfectly positioned for long-term value as redevelopment boosts future pricing. Buy now, benefit later!
Closed
$283,250
3201 Fairway #5, Walworth, NY 14568
3beds
2,301sqft
Single Family Residence
Built in 1994
4,791 Square Feet Lot
$288,200 Zestimate®
$123/sqft
$2,664 Estimated rent
Home value
$288,200
$233,000 - $357,000
$2,664/mo
Zestimate® history
Owner options
List your home for rent
$2,664/mo
Rent Zestimate®
Find your next renter with Zillow Rental Manager. Plus, with online applications, you can quickly screen prospective tenants – for free.
$2,664/mo
Rent Zestimate®
Refinance and save
$2,107/mo
Est. payment
Refinancing to a lower rate could help reduce your monthly payments and save thousands over the life of the loan.
$2,107/mo
Est. payment
Explore your selling options
Work with a Zillow partner agent
Leverage their expertise and Zillow's premium Showcase listings to get your home seen by more buyers.
Get startedList with your own agent
Get your home in front of millions of buyers by listing it on Zillow.
Learn how to do itSell it yourself
Take full control of how buyers see your home on Zillow by listing For Sale by Owner (FSBO).
List your homeWhat's special
Direct golf-course frontageThree bathsNew water heaterTwo kitchensThree bedroomsDedicated golf cart garage
Zillow last checked:
Listing updated:
Listed by:
Ruth Rowe Campbell 680-766-0853,
Rowe Realty & Appraisal, Inc.
Bought with:
Berethy Del Valle, 10401372159
R Realty Rochester LLC
Source: NYSAMLSs,MLS#: B1654202 Originating MLS: Buffalo
Originating MLS: BuffaloFacts & features
Interior
Bedrooms & bathrooms
- Bedrooms: 3
- Bathrooms: 3
- Full bathrooms: 3
- Main level bathrooms: 2
- Main level bedrooms: 2
Bedroom 1
- Level: First
- Dimensions: 12.00 x 26.00
Bedroom 2
- Level: First
- Dimensions: 10.00 x 12.00
Bedroom 3
- Level: Basement
Den
- Level: Basement
Dining room
- Level: First
- Dimensions: 12.00 x 14.00
Family room
- Level: Basement
- Dimensions: 16.00 x 28.00
Foyer
- Level: First
- Dimensions: 6.00 x 10.00
Kitchen
- Level: First
- Dimensions: 16.00 x 17.00
Kitchen
- Level: Basement
Laundry
- Level: First
- Dimensions: 5.00 x 13.00
Living room
- Level: First
- Dimensions: 10.00 x 15.00
Other
- Level: Basement
- Dimensions: 11.00 x 12.00
Heating
- Gas, Forced Air
Cooling
- Central Air
Appliances
- Included: Double Oven, Dishwasher, Gas Water Heater, Microwave, Refrigerator
- Laundry: Upper Level
Features
- Breakfast Area, Ceiling Fan(s), Separate/Formal Living Room, Kitchen/Family Room Combo, Living/Dining Room, Sliding Glass Door(s), Second Kitchen, Skylights, Bedroom on Main Level, In-Law Floorplan
- Flooring: Carpet, Ceramic Tile, Varies
- Doors: Sliding Doors
- Windows: Skylight(s), Thermal Windows
- Basement: Full,Finished,Walk-Out Access
- Number of fireplaces: 2
Interior area
- Total structure area: 2,301
- Total interior livable area: 2,301 sqft
- Finished area below ground: 773
Property
Parking
- Total spaces: 3
- Parking features: Attached, Garage, Storage, Driveway
- Attached garage spaces: 3
Features
- Levels: One
- Stories: 1
- Patio & porch: Deck, Patio
- Exterior features: Awning(s), Blacktop Driveway, Deck, Patio
Lot
- Size: 4,791 Square Feet
- Dimensions: 38 x 130
- Features: On Golf Course, Rectangular, Rectangular Lot, Residential Lot
Details
- Additional structures: Second Garage
- Parcel number: 54300006211300075028920000
- Special conditions: Auction,Standard
Construction
Type & style
- Home type: SingleFamily
- Architectural style: Chalet/Alpine,Contemporary,Patio Home
- Property subtype: Single Family Residence
Materials
- Brick, Frame, Vinyl Siding, Copper Plumbing
- Foundation: Block
- Roof: Shingle
Condition
- Resale
- Year built: 1994
Utilities & green energy
- Electric: Circuit Breakers
- Sewer: Connected
- Water: Connected, Public
- Utilities for property: Electricity Connected, High Speed Internet Available, Sewer Connected, Water Connected
Green energy
- Indoor air quality: Moisture Control
Community & HOA
Community
- Subdivision: Gananda
Location
- Region: Walworth
Financial & listing details
- Price per square foot: $123/sqft
- Tax assessed value: $223,000
- Annual tax amount: $7,853
- Date on market: 12/9/2025
- Cumulative days on market: 72 days
- Listing terms: Cash,Conventional,FHA,VA Loan
Price history
| Date | Event | Price |
|---|---|---|
| 2/13/2026 | Sold | $283,250-8.6%$123/sqft |
Source:  NYSAMLSs #B1654202 Report a problem NYSAMLSs #B1654202 Report a problem | ||
| 11/17/2025 | Listed for sale | $310,000$135/sqft |
Source: NYSAMLSs #B1651238 Report a problem | ||
Public tax history
Tax history is unavailable.
Neighborhood: 14568
Nearby homes
- $399,0004 bd2 ba2.3k sqft3177 Valley Dr, Walworth, NY 14568Off Market
- $423,8004 bd3 ba2.3k sqft3179 Valley Dr, Walworth, NY 14568Off Market
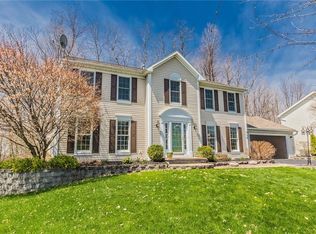
- $399,5004 bd2 ba2.3k sqft3181 Valley Dr, Walworth, NY 14568Off Market
- $443,0004 bd2 ba2.3k sqft3175 Valley Dr, Walworth, NY 14568Off Market
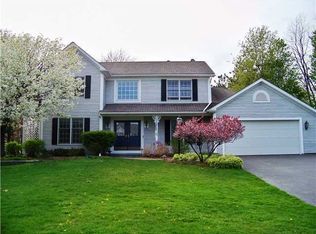
- $276,0003 bd2 ba1.7k sqft3187 Fair Way #5, Walworth, NY 14568Sold
- $372,7004 bd3 ba2.2k sqft3183 Valley Dr, Walworth, NY 14568Off Market
- $420,7794 bd2 ba2.8k sqft3173 Valley Dr, Walworth, NY 14568Off Market
- $370,9004 bd2 ba2.3k sqft3185 Valley Dr, Walworth, NY 14568Off Market
Nearby schools
GreatSchools rating
- 6/10Richard Mann Elementary SchoolGrades: PK-5Distance: 0.3 mi
- 7/10Gananda Middle SchoolGrades: 6-8Distance: 0.4 mi
- 8/10Ruben A Cirillo High SchoolGrades: 9-12Distance: 0.4 mi
Schools provided by the listing agent
- District: Gananda
Source: NYSAMLSs. This data may not be complete. We recommend contacting the local school district to confirm school assignments for this home.
Sell for more on Zillow
Get a Zillow Showcase℠ listing at no additional cost and you could sell for .
$288,200
2% more
+$5,764
With Zillow Showcase(estimated)
$293,964
- New York
- Wayne County
- Walworth
- 14568
- 3201 Fairway Unit 5
Nearby cities
Nearby zip codes
Other Walworth Topics
