Designed with the quality conscious Buyer in mind, this first floor unit has deeded garage parking and lower level storage included. Walk in through the welcoming foyer and immediately notice the useful coat closet along with private laundry closet that you are sure to find very convenient. The spacious Great Room separates two private bedrooms and has ample floor and wall space for a variety of decorating options. You will absolutely love the gorgeous hardwood floors here and the attractive crown molding throughout. Also enjoy gorgeous plantation shutters and a bright and cheerful large picture window that floods the space with cheerful natural lighting. The maintenance-free balcony is elevated and provides serene countryside views and can be accessed from both the Great Room and Primary Bedroom. Two closets, one a roomy walk-in with custom storage cabinets, are found in the Primary Bedroom. The attached primary bath has a tub with shower surround and a very useful linen closet. The subsequent bedroom is ideally separated from the primary and features a double closet for your ultimate comfort and convenience. The hall bath has a stall shower and plenty of storage options for you to put to good use. The eat-in Kitchen offers great cabinet and counter storage and a very useful pantry closet and has been beautifully updated to include bright white cabinetry (a few with decorative glass), pretty moldings, tile backsplash, stainless steel appliances and a double sink. There is an elevator to take you from your deeded garage space to your unit, a handy trash chute room is in the hallway on each of the 3 floors, and there is a secured entrance lobby. There’s so much to enjoy in this one of a kind, quiet community of just 83 homes. Welcome Home to Stoney Batter! Annual fee to Limestone Hills Home Owner’s Association $288.00. NO PETS ALLOWED.
Sold for $385,250
$385,250
3201 Falcon Ln APT 104, Wilmington, DE 19808
2beds
1,400sqft
Condominium
Built in 1986
-- sqft lot
$398,100 Zestimate®
$275/sqft
$2,136 Estimated rent
Home value
$398,100
$374,000 - $422,000
$2,136/mo
Zestimate® history
Owner options
List your home for rent
$2,136/mo
Rent Zestimate®
Find your next renter with Zillow Rental Manager. Plus, with online applications, you can quickly screen prospective tenants – for free.
$2,136/mo
Rent Zestimate®
Refinance and save
$2,365/mo
Est. payment
Refinancing to a lower rate could help reduce your monthly payments and save thousands over the life of the loan.
$2,365/mo
Est. payment
Explore your selling options
Work with a Zillow partner agent
Leverage their expertise and Zillow's premium Showcase listings to get your home seen by more buyers.
Get startedList with your own agent
Get your home in front of millions of buyers by listing it on Zillow.
Learn how to do itSell it yourself
Take full control of how buyers see your home on Zillow by listing For Sale by Owner (FSBO).
List your homeWhat's special
Limestone hills home ownerSecured entrance lobbyMaintenance - free balconyCheerful natural lightingGorgeous hardwood floorsLower level storageStainless steel appliances
Zillow last checked:
Listing updated:
Listed by:
Michele Vella 302-366-0207,
RE/MAX Associates-Wilmington
Bought with:
Kelly Ralsten, R3-0013766
Patterson-Schwartz - Greenville
Source: Bright MLS,MLS#: DENC2057750
Facts & features
Interior
Bedrooms & bathrooms
- Bedrooms: 2
- Bathrooms: 2
- Full bathrooms: 2
- Main level bathrooms: 2
- Main level bedrooms: 2
Rooms
- Room types: Primary Bedroom, Bedroom 2, Kitchen, Great Room
Heating
- Heat Pump, Electric
Cooling
- Central Air, Electric
Appliances
- Included: Microwave, Built-In Range, Dishwasher, Disposal, Dryer, Oven/Range - Electric, Refrigerator, Stainless Steel Appliance(s), Washer, Electric Water Heater
- Laundry: Main Level, In Unit
Features
- Ceiling Fan(s), Chair Railings, Combination Dining/Living, Crown Molding, Dining Area, Entry Level Bedroom, Floor Plan - Traditional, Eat-in Kitchen, Kitchen - Table Space, Pantry, Primary Bath(s), Bathroom - Stall Shower, Bathroom - Tub Shower, Walk-In Closet(s), Dry Wall
- Flooring: Wood
- Doors: Six Panel, Sliding Glass, Storm Door(s)
- Has basement: No
- Has fireplace: No
Interior area
- Total structure area: 1,400
- Total interior livable area: 1,400 sqft
- Finished area above ground: 1,400
Property
Parking
- Total spaces: 93
- Parking features: Covered, Inside Entrance, Assigned, Lighted, Garage, Off Street, Parking Lot
- Garage spaces: 1
- Details: Assigned Parking
Accessibility
- Accessibility features: None
Features
- Levels: One
- Stories: 1
- Exterior features: Balcony
- Pool features: None
- Has view: Yes
- View description: Trees/Woods
Details
- Additional structures: Above Grade
- Parcel number: 08031.10122.C.A104
- Zoning: NCPUD
- Special conditions: Standard
Construction
Type & style
- Home type: Condo
- Architectural style: Traditional
- Property subtype: Condominium
- Attached to another structure: Yes
Materials
- Brick
- Roof: Flat
Condition
- New construction: No
- Year built: 1986
Utilities & green energy
- Sewer: Public Sewer
- Water: Public
Community & HOA
Community
- Condo and coop fee: $402 monthly
- Subdivision: Stoney Batter
HOA
- Has HOA: No
- Amenities included: Common Grounds, Elevator(s), Reserved/Assigned Parking
- Services included: All Ground Fee, Common Area Maintenance, Maintenance Structure, Insurance, Lawn Care Front, Lawn Care Rear, Lawn Care Side, Maintenance Grounds, Management, Sewer, Snow Removal, Trash, Water
- HOA name: David E. Yake, Council President
Location
- Region: Wilmington
Financial & listing details
- Price per square foot: $275/sqft
- Tax assessed value: $91,600
- Annual tax amount: $3,400
- Date on market: 4/13/2024
- Listing agreement: Exclusive Right To Sell
- Listing terms: Cash,Conventional
- Inclusions: Refrigerator, Microwave, Washer, Dryer, Draperies / Curtains, Drapery / Curtain Rods, Shades / Blinds, Cornices / Valances, Smoke Detectors, Carbon Monoxide Detectors
- Ownership: Fee Simple
Price history
| Date | Event | Price |
|---|---|---|
| 5/17/2024 | Sold | $385,250+2.7%$275/sqft |
Source:  Bright MLS #DENC2057750 Report a problem Bright MLS #DENC2057750 Report a problem | ||
| 4/15/2024 | Pending sale | $375,000+4.2%$268/sqft |
Source: Bright MLS #DENC2057750 Report a problem | ||
| 4/13/2024 | Listed for sale | $360,000$257/sqft |
Source: Bright MLS #DENC2057750 Report a problem | ||
Public tax history
Tax history is unavailable.
Neighborhood: 19808
Nearby homes
- $354,2002 bd2 ba-- sqft3203 Falcon Ln #B111, Wilmington, DE 19808Off Market
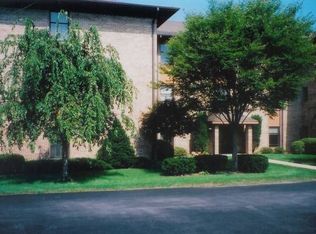
- $242,800-- bd-- ba-- sqft3203 Falcon Ln #B110, Wilmington, DE 19808Off Market
- $343,4003 bd2 ba1.5k sqft3205 Falcon Ln APT 113, Wilmington, DE 19808Off Market
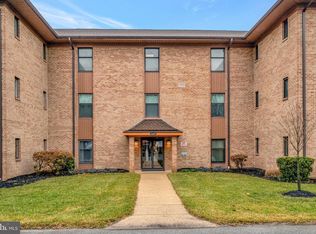
- $351,9002 bd2 ba-- sqft3205 Falcon Ln APT 115, Wilmington, DE 19808Off Market
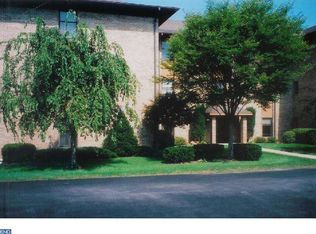
- $330,0002 bd2 ba-- sqft3205 Falcon Ln APT 116, Wilmington, DE 19808Sold
- $342,6002 bd2 ba-- sqft3205 Falcon Ln APT 117, Wilmington, DE 19808Off Market
- $340,3002 bd2 ba-- sqft3203 Falcon Ln #B107, Wilmington, DE 19808Off Market
- $242,8004,356 Square Feet3203 Falcon Ln #B108, Wilmington, DE 19808Off Market
Nearby schools
GreatSchools rating
- 10/10Linden Hill Elementary SchoolGrades: K-5Distance: 1.4 mi
- 1/10Skyline Middle SchoolGrades: 6-8Distance: 1.9 mi
- 2/10McKean (Thomas) High SchoolGrades: 9-12Distance: 1 mi
Schools provided by the listing agent
- District: Red Clay Consolidated
Source: Bright MLS. This data may not be complete. We recommend contacting the local school district to confirm school assignments for this home.
Get a cash offer in 3 minutes
Find out how much your home could sell for in as little as 3 minutes with a no-obligation cash offer.
Estimated market value
$398,100
Get a cash offer in 3 minutes
Find out how much your home could sell for in as little as 3 minutes with a no-obligation cash offer.
Estimated market value
$398,100
- Delaware
- New Castle County
- Wilmington
- 19808
- 3201 Falcon Ln Apartment 104
Nearby cities
Nearby neighborhoods
Nearby zip codes
Other Wilmington Topics
