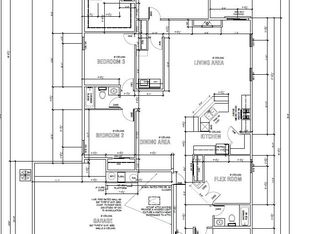
Indulge in the epitome of luxury with this custom-built 5-bedroom, 4-bathroom estate, boasting unparalleled upgrades and refined elegance. From the lavish his-and-hers closets to the oversized 3-car extended garage, every detail exudes opulence. The chef's kitchen, complete with a double oven, granite countertops, and generous island beckons culinary adventures, while the outdoor oasis patio offers Mountain views, al fresco dining with a fully equipped mini-kitchen including natural gas outlet for grill. Butler pantry adds convenience, while in-law quarters boast a roll-in shower, and a separate entrance with patio. Heat and cool mini split in Garage for year round comfort. Meticulous attention to detail throughout, this home is a testament to luxury living at its finest.
Sold
Price Unknown
3201 Fennel Rd NE, Rio Rancho, NM 87144
5beds
3,634sqft
Single Family Residence
Built in 2018
0.79 Acres Lot
$899,500 Zestimate®
$--/sqft
$4,054 Estimated rent
Home value
$899,500
$855,000 - $944,000
$4,054/mo
Zestimate® history
Owner options
List your home for rent
$4,054/mo
Rent Zestimate®
Find your next renter with Zillow Rental Manager. Plus, with online applications, you can quickly screen prospective tenants – for free.
$4,054/mo
Rent Zestimate®
Refinance and save
Refinancing to a lower rate could help reduce your monthly payments and save thousands over the life of the loan.
Explore your selling options
Work with a Zillow partner agent
Leverage their expertise and Zillow's premium Showcase listings to get your home seen by more buyers.
Get startedList with your own agent
Get your home in front of millions of buyers by listing it on Zillow.
Learn how to do itSell it yourself
Take full control of how buyers see your home on Zillow by listing For Sale by Owner (FSBO).
List your homeWhat's special
Separate entranceMountain viewsGenerous island beckRefined eleganceCustom - builtRoll - in showerOutdoor oasis patio
Zillow last checked:
Listing updated:
Listed by:
Mishel Lee Fuentes,
Coldwell Banker Legacy
Bought with:
Robert Angelo Collins, 54937
EXP Realty, LLC
Source: SWMLS,MLS#: 1059571
Facts & features
Interior
Bedrooms & bathrooms
- Bedrooms: 5
- Bathrooms: 4
- Full bathrooms: 2
- 3/4 bathrooms: 1
- 1/2 bathrooms: 1
Primary bedroom
- Level: Main
- Area: 288
- Dimensions: 18 x 16
Bedroom 2
- Level: Main
- Area: 151.5
- Dimensions: 15 x 10.1
Bedroom 3
- Level: Main
- Area: 337.82
- Dimensions: 26.6 x 12.7
Bedroom 4
- Level: Main
- Area: 183.92
- Dimensions: 15.2 x 12.1
Bedroom 5
- Level: Main
- Area: 163.75
- Dimensions: 13.1 x 12.5
Kitchen
- Level: Main
- Area: 264.55
- Dimensions: 18.5 x 14.3
Living room
- Level: Main
- Area: 763.04
- Dimensions: 30.4 x 25.1
Heating
- Central, Forced Air, Multiple Heating Units, Natural Gas
Cooling
- Refrigerated
Appliances
- Included: Built-In Gas Oven, Built-In Gas Range, Double Oven, Dryer, Dishwasher, Disposal, Microwave, Range Hood, Washer
- Laundry: Washer Hookup, Electric Dryer Hookup, Gas Dryer Hookup
Features
- Attic, Ceiling Fan(s), Family/Dining Room, Garden Tub/Roman Tub, High Ceilings, In-Law Floorplan, Jack and Jill Bath, Kitchen Island, Living/Dining Room, Main Level Primary, Pantry, Skylights, Separate Shower, Walk-In Closet(s)
- Flooring: Tile
- Windows: Double Pane Windows, Insulated Windows, Skylight(s)
- Has basement: No
- Number of fireplaces: 1
- Fireplace features: Blower Fan, Glass Doors, Gas Log
Interior area
- Total structure area: 3,634
- Total interior livable area: 3,634 sqft
Property
Parking
- Total spaces: 3
- Parking features: Electricity, Heated Garage, Oversized
- Garage spaces: 3
Accessibility
- Accessibility features: None, Low Threshold Shower
Features
- Levels: One
- Stories: 1
- Patio & porch: Covered, Patio
- Exterior features: Courtyard, Fence, Private Yard, Sprinkler/Irrigation, Landscaping, Private Entrance
- Fencing: Back Yard,Gate
- Has view: Yes
Lot
- Size: 0.79 Acres
- Features: Corner Lot, Garden, Sprinklers In Rear, Landscaped, Trees, Views
Details
- Additional structures: None
- Parcel number: R070280
- Zoning description: R-1
Construction
Type & style
- Home type: SingleFamily
- Architectural style: Custom
- Property subtype: Single Family Residence
Materials
- Frame, Synthetic Stucco
- Roof: Flat,Pitched,Shingle
Condition
- Resale
- New construction: No
- Year built: 2018
Details
- Builder name: Twilight
Utilities & green energy
- Electric: 220 Volts in Garage
- Sewer: Public Sewer
- Water: Public
- Utilities for property: Cable Available, Electricity Connected, Natural Gas Connected, Phone Connected, Sewer Connected, Water Connected
Green energy
- Energy generation: None
- Water conservation: Rain Water Collection, Water-Smart Landscaping
Community & HOA
Community
- Features: Common Grounds/Area
- Security: Security Gate
- Subdivision: Vista Entrada
Location
- Region: Rio Rancho
Financial & listing details
- Tax assessed value: $837,702
- Annual tax amount: $6,584
- Date on market: 3/28/2024
- Cumulative days on market: 20 days
- Listing terms: Cash,Conventional,FHA,VA Loan
- Road surface type: Paved
Price history
| Date | Event | Price |
|---|---|---|
| 6/11/2024 | Sold | -- |
Source:  SWMLS #1059571 Report a problem SWMLS #1059571 Report a problem | ||
| 4/17/2024 | Pending sale | $845,000$233/sqft |
Source: SWMLS #1059571 Report a problem | ||
| 3/28/2024 | Listed for sale | $845,000$233/sqft |
Source: SWMLS #1059571 Report a problem | ||
Public tax history
| Year | Property taxes | Tax assessment |
|---|---|---|
| 2025 | $9,744 +45.7% | $279,234 +48.8% |
| 2024 | $6,689 +2.7% | $187,607 +3% |
| 2023 | $6,515 +2% | $182,143 +3% |
| 2022 | $6,391 +0.8% | $176,838 +3% |
| 2021 | $6,340 +3% | $171,688 +3% |
| 2020 | $6,153 -2.6% | $166,688 -1.9% |
| 2019 | $6,317 +797.7% | $169,924 +861.9% |
| 2018 | $704 -8.9% | $17,665 |
| 2017 | $773 | $17,665 |
| 2016 | $773 +3.1% | $17,665 +14.1% |
| 2014 | $750 | $15,486 |
| 2013 | $750 | $15,486 |
Find assessor info on the county website
Neighborhood: 87144
Nearby homes
- $92,0000.63 acres3209 Fennel Rd NE, Rio Rancho, NM 87144Off Market
- $--0.5 acres3208 Fennel Rd, Rio Rancho, NM 87144Off Market
- $--4 bd3 ba2.3k sqft3209 Fennel Rd, Rio Rancho, NM 87144Sold
- $609,8003 bd2 ba2.7k sqft3224 Fennel Rd NE, Rio Rancho, NM 87144Off Market
- $724,5004 bd4 ba3.2k sqft3232 Fennel Rd NE, Rio Rancho, NM 87144Off Market
- $685,3004 bd3 ba2.9k sqft3109 Chayote Rd NE, Rio Rancho, NM 87144Off Market
- $918,5004 bd3 ba3.1k sqft3213 Fennel Rd NE, Rio Rancho, NM 87144Off Market
- $583,2003 bd2 ba2.8k sqft3204 Fennel Rd NE, Rio Rancho, NM 87144Off Market
Nearby schools
GreatSchools rating
- 7/10Sandia Vista Elementary SchoolGrades: PK-5Distance: 0.8 mi
- 8/10Mountain View Middle SchoolGrades: 6-8Distance: 1.5 mi
- 7/10V Sue Cleveland High SchoolGrades: 9-12Distance: 2.1 mi
Schools provided by the listing agent
- Elementary: Sandia Vista
- Middle: Mountain View
- High: V. Sue Cleveland
Source: SWMLS. This data may not be complete. We recommend contacting the local school district to confirm school assignments for this home.
Get a cash offer in 3 minutes
Find out how much your home could sell for in as little as 3 minutes with a no-obligation cash offer.
Estimated market value
$899,500
Get a cash offer in 3 minutes
Find out how much your home could sell for in as little as 3 minutes with a no-obligation cash offer.
Estimated market value
$899,500
- New Mexico
- Sandoval County
- Rio Rancho
- 87144
- 3201 Fennel Rd NE
