Skip main navigation
For sale by owner
  • $375,000

    3201 Florence St, Virginia Beach, VA 23452

    4beds
    1,631sqft
    : 
    Loading
    Get pre-qualified
    SingleFamily
    Built in 1962
    9,880 Square Feet Lot
    $-- Zestimate®
    $230/sqft
    $-- HOA

    What's special

    Open inviting layoutGranite countertopsGenerously sized bedroomsAmple cabinet spaceAbundant natural lightSoaring cathedral-style ceilingsUpdated kitchen
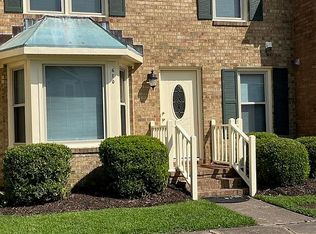
    Welcome to 3201 Florence Street! This spacious 4-bedroom, 2-bath home offers over 1,600 square feet of versatile living space in the established Princess Anne Plaza neighborhood. Designed for both everyday comfort and entertaining, the home features an open, inviting layout with abundant natural light, soaring cathedral-style ceilings, and multiple living areas that provide flexibility for a growing family, guests, or a home office. The updated kitchen showcases granite countertops, stainless steel appliances, and ample cabinet space, creating the perfect setting for cooking and gathering. Upstairs, you'll find generously sized bedrooms, while the lower-level living area offers additional space for a den, media room, playroom, or guest retreat. Recent upgrades and modern finishes add style and convenience throughout the home. Situated on a large lot with room to relax, garden, or entertain outdoors, this property provides the perfect balance of indoor and outdoor living. Ideally located just minutes from Town Center, Lynnhaven Mall, Mount Trashmore, beaches, military bases, dining, shopping, and major commuter routes, this home offers exceptional convenience in one of Virginia Beach's most central locations. Don't miss the opportunity to own a move-in-ready home with space, comfort, and a location that truly has it all
    20 days
    |
    2,007
    |
    125
    |
    Listed by:

    Property Owner (757) 412-9278

    This property is for sale by owner and Zillow, Inc. is displaying it at the owner's request. It is not subject to a listing agreement with Zillow, Inc. or its affiliates.

      Facts & features

      Interior

      Bedrooms & bathrooms
      • Bedrooms: 4
      • Bathrooms: 2
      • Full bathrooms: 2
      Heating
      • Forced air, Other
      Cooling
      • Central
      Appliances
      • Included: Dishwasher, Dryer, Microwave, Range / Oven, Refrigerator, Washer
      • Laundry: In Unit
      Features
      • Flooring: Carpet
      • Has fireplace: No
      Interior area
      • Total interior livable area: 1,631 sqft

      Property

      Parking
      • Total spaces: 2
      • Parking features: None, Garage
      Features
      • Exterior features: Wood
      Lot
      • Size: 9,880 Square Feet
      Details
      • Parcel number: 14961917630000

      Construction

      Type & style
      • Home type: SingleFamily
      Materials
      • Frame
      • Foundation: Crawl/Raised
      • Roof: Composition
      Condition
      • New construction: No
      • Year built: 1962

      Community & HOA

      Location
      • Region: Virginia Beach

      Financial & listing details

      • Price per square foot: $230/sqft
      • Tax assessed value: $278,800
      • Annual tax amount: $2,704
      • Date on market: 6/16/2026

        Estimated market value

        Not available

        Estimated sales range

        Not available

        $2,409/mo

        Price history

        DateEventPrice
        6/16/2026Listed for sale$375,000+44.8%$230/sqft
        Source: Owner Report a problem
        2/16/2024Listing removed--
        Source: Zillow Rentals Report a problem
        2/5/2024Listed for rent$1,900$1/sqft
        Source: Zillow Rentals Report a problem
        3/31/2023Listing removed--
        Source: Zillow Rentals Report a problem
        3/28/2023Listed for rent$1,900+18.8%$1/sqft
        Source: Zillow Rentals Report a problem
        8/23/2019Listing removed$1,600$1/sqft
        Source: Real Property Management Hampton Roads Report a problem
        8/16/2019Listed for rent$1,600$1/sqft
        Source: Real Property Management Hampton Roads Report a problem
        7/22/2017Listing removed$1,600$1/sqft
        Source: Paradym #10137348 Report a problem
        7/17/2017Listing removed$259,000$159/sqft
        Source: Chantel Ray Real Estate Inc. #10137360 Report a problem
        7/11/2017Listed for rent$1,600$1/sqft
        Source: Chantel Ray Real Estate Inc. #10137348 Report a problem
        7/5/2017Listed for sale$259,000+85%$159/sqft
        Source: Chantel Ray Real Estate Inc. #10137360 Report a problem
        5/24/2017Sold$140,000-22.2%$86/sqft
        Source: Public Record Report a problem
        7/13/2009Sold$180,000-1.6%$110/sqft
        Source: Public Record Report a problem
        4/3/2009Price change$182,900-5.9%$112/sqft
        Source: Listhub #0907518 Report a problem
        2/22/2009Listed for sale$194,400+45.1%$119/sqft
        Source: Listhub #0907518 Report a problem
        4/24/2003Sold$134,000+67.5%$82/sqft
        Source: Public Record Report a problem
        4/21/2000Sold$80,000$49/sqft
        Source: Public Record Report a problem

        Public tax history

        YearProperty taxesTax assessment
        2025$2,704 +2.7%$278,800 +4.8%
        2024$2,633 +3.6%$266,000 +3.6%
        2023$2,541 +1.5%$256,700 +1.5%
        2022$2,503 +18%$252,800 +18%
        2021$2,121 -6.6%$214,200 +4.4%
        2020$2,271 +17.1%$205,100 +6%
        2019$1,940 $193,500
        2018$1,940 +4%$193,500 +4%
        2017$1,865 +1.3%$186,000
        2016$1,841 +3%$186,000 +3%
        2015$1,787 $180,500 +5.7%
        2014$1,787 $170,700 -8.8%
        2013-- $187,200
        2012-- $187,200
        2011-- $187,200 -7.6%
        2010-- $202,500 -3.1%
        2007-- $208,908 +26.2%
        2006-- $165,567 +23.5%
        2005-- $134,043 +17.8%
        2004-- $113,781 +7.2%
        2003-- $106,150 +9.6%
        2002-- $96,888 +3.9%
        2001-- $93,257

        Find assessor info on the county website

        Monthly payment

        Est. payment

        Payment breakdown

        Explore the cost of this home by adjusting the details. Changes won't be saved.
        All calculations are estimates and provided by Zillow, Inc. for informational purposes only. Actual amounts may vary.
        HOA fees may include property taxes on listings classified as Co-Ops. Contact the listing agent and/or owner for fee details.
        Mortgage interest rates are dependent on a number of factors, including credit score, down payment, and repayment length. Interest rate data provided by Zillow Group Marketplace, Inc. as of 1/1/1970 from various mortgage lenders with which we have lead or other similar arrangements; the Estimated Payment is an average of those rates.
        See how much you could borrow to make a competitive offer.

        Climate risks

        Neighborhood: Kings Grant

        Getting around

        39 / 100
        Car-Dependent
        31 / 100
        Some Transit
        49 / 100
        Somewhat Bikeable

        Nearby schools

        GreatSchools rating
        Schools provided by the listing agent
        • Elementary: Lynnhaven Elementary
        • Middle: Plaza Middle
        • High: Green Run

        Source: The MLS. This data may not be complete. We recommend contacting the local school district to confirm school assignments for this home.

        A local agent can set up tours, give advice and negotiate with sellers.

        Browse local experts

        Similar homes

        Skip to the end of the carouselSkip to the beginning of the carousel