One or more photo(s) has been virtually staged. Located one of the most unique and private streets in Avalon Park, this gorgeous David Weekly CUSTOM POOL HOME sits at the end of a quiet CUL-DE-SAC street with only four other homes and unmatched LAKE & CONSERVATION VIEWS! Perfectly situated on a beautifully landscaped .21 ACRE ~ CORNER LOT, this home combines endless charm, function and an unbeatable location in one of East Orlando’s most desirable communities. The timeless WRAP-AROUND FRONT PORCH, manicured CURB APPEAL, and elegant architecture immediately draw you in and invite you to explore this stunning home. Inside, a thoughtful floor plan features arched doorways, French doors, custom plantation shutters, and large windows that flood the home with natural light. An impressive TWO-STORY LIVING ROOM complete with a cozy fireplace serves as the central gathering space of the main level, complemented by a regal formal dining room and a versatile office/flex space. The MAIN FLOOR OWNER’S SUITE offers comfort and privacy with views of the pool, as well as a luxurious en-suite bath and WALK-IN CLOSET with a CUSTOM STORAGE SYSTEM. The home chef will be delighted to find a large kitchen serves as the heart of this home delivering rich solid wood cabinetry, a cooking ISLAND with bar seating, UPGRADED STAINLESS STEEL APPLIANCES, and a sunlit casual dining area that looks out onto the front porch with the water and wooded views beyond. Upstairs you will find a BONUS/LOFT provides a secondary living space, while three guest bedrooms are thoughtfully arranged – one with its own en-suite bath and two sharing a Jack & Jill layout. The home also includes two additional half baths – one off the living room and another directly inside the screened pool area for the ultimate in convenience. A rear facing 3-CAR GARAGE with a workshop adds function without sacrificing the curb appeal and this home also delivers a NEWER ROOF (2021) and UPDATED A/C (2020/2010), ensuring peace of mind. Living in Avalon park means enjoying a true community based lifestyle with each Village having its own community pool and unique amenities. Residents will also enjoy the central Tanja King Park with a splash pad, playground and sports fields – there is also a dog park, and jogging/biking trails – a little something for everyone. You are zoned for TOP-RATED SCHOOLS and just minutes from Downtown Avalon where local shops, restaurants, the Market Place and year round events bring neighbors together. Quick access to SR 528, 417, 408, UCF, Medial City, Lake Nona, and area beaches makes this location as convenient as it is charming. Don’t miss this rare opportunity to own one of the most well-positioned homes in Avalon Park—where fairy tale views, privacy, and community come together in one fabulous HOME SWEET HOME!
Sold for $800,000
$800,000
3201 Glenmere Way, Orlando, FL 32828
4beds
3,189sqft
Single Family Residence
Built in 2002
9,226 Square Feet Lot
$797,400 Zestimate®
$251/sqft
$3,616 Estimated rent
Home value
$797,400
$726,000 - $877,000
$3,616/mo
Zestimate® history
Owner options
List your home for rent
$3,616/mo
Rent Zestimate®
Find your next renter with Zillow Rental Manager. Plus, with online applications, you can quickly screen prospective tenants – for free.
$3,616/mo
Rent Zestimate®
Refinance and save
$5,862/mo
Est. payment
Refinancing to a lower rate could help reduce your monthly payments and save thousands over the life of the loan.
$5,862/mo
Est. payment
Explore your selling options
Work with a Zillow partner agent
Leverage their expertise and Zillow's premium Showcase listings to get your home seen by more buyers.
Get startedList with your own agent
Get your home in front of millions of buyers by listing it on Zillow.
Learn how to do itSell it yourself
Take full control of how buyers see your home on Zillow by listing For Sale by Owner (FSBO).
List your homeWhat's special
Screened pool areaCozy fireplaceGuest bedroomsWrap-around front porchLarge windowsFrench doorsRegal formal dining room
Zillow last checked:
Listing updated:
Listed by:
Jenny Wemert 407-809-1193,
WEMERT GROUP REALTY LLC 407-743-8356,
Stacy Fleck 407-496-5754,
WEMERT GROUP REALTY LLC
Bought with:
Dana Laing, 3368888
BHHS FLORIDA REALTY
Source: Stellar MLS,MLS#: O6308881 Originating MLS: Orlando Regional
Originating MLS: Orlando Regional
Facts & features
Interior
Bedrooms & bathrooms
- Bedrooms: 4
- Bathrooms: 5
- Full bathrooms: 3
- 1/2 bathrooms: 2
Rooms
- Room types: Bonus Room, Den/Library/Office, Family Room, Dining Room, Loft
Primary bedroom
- Features: Ceiling Fan(s), En Suite Bathroom, Walk-In Closet(s)
- Level: First
- Area: 221 Square Feet
- Dimensions: 13x17
Bedroom 2
- Features: Ceiling Fan(s), En Suite Bathroom, Built-in Closet
- Level: Second
- Area: 168 Square Feet
- Dimensions: 12x14
Bedroom 3
- Features: Ceiling Fan(s), Jack & Jill Bathroom, Walk-In Closet(s)
- Level: Second
- Area: 156 Square Feet
- Dimensions: 12x13
Bedroom 4
- Features: Ceiling Fan(s), Jack & Jill Bathroom, Walk-In Closet(s)
- Level: Second
- Area: 154 Square Feet
- Dimensions: 11x14
Primary bathroom
- Features: Dual Sinks, Garden Bath, Tub with Separate Shower Stall, Water Closet/Priv Toilet, Window/Skylight in Bath
- Level: First
- Area: 160 Square Feet
- Dimensions: 16x10
Dining room
- Level: First
- Area: 195 Square Feet
- Dimensions: 13x15
Kitchen
- Features: Breakfast Bar, Built-in Features, Kitchen Island, Pantry
- Level: First
- Area: 323 Square Feet
- Dimensions: 19x17
Living room
- Level: First
- Area: 374 Square Feet
- Dimensions: 22x17
Loft
- Features: Ceiling Fan(s)
- Level: Second
- Area: 234 Square Feet
- Dimensions: 13x18
Office
- Level: First
- Area: 156 Square Feet
- Dimensions: 12x13
Heating
- Central, Electric
Cooling
- Central Air
Appliances
- Included: Oven, Cooktop, Dishwasher, Disposal, Dryer, Electric Water Heater, Microwave, Refrigerator, Washer
- Laundry: Laundry Room
Features
- Built-in Features, Cathedral Ceiling(s), Ceiling Fan(s), Chair Rail, Crown Molding, Eating Space In Kitchen, High Ceilings, Primary Bedroom Main Floor, Solid Surface Counters, Solid Wood Cabinets, Split Bedroom, Thermostat, Walk-In Closet(s)
- Flooring: Carpet, Ceramic Tile, Tile
- Doors: French Doors
- Windows: Blinds, Drapes, Shutters, Window Treatments
- Has fireplace: Yes
- Fireplace features: Living Room
Interior area
- Total structure area: 4,578
- Total interior livable area: 3,189 sqft
Property
Parking
- Total spaces: 3
- Parking features: Driveway, Garage Door Opener, Garage Faces Rear, On Street, Workshop in Garage
- Attached garage spaces: 3
- Has uncovered spaces: Yes
Features
- Levels: Two
- Stories: 2
- Patio & porch: Covered, Front Porch, Rear Porch, Screened, Side Porch, Wrap Around
- Exterior features: Irrigation System, Lighting, Sidewalk
- Has private pool: Yes
- Pool features: In Ground, Screen Enclosure
- Has view: Yes
- View description: Trees/Woods, Water, Lake
- Has water view: Yes
- Water view: Water,Lake
- Waterfront features: Lake Front, Lake Privileges
Lot
- Size: 9,226 Square Feet
- Features: Corner Lot, Cul-De-Sac, In County, Landscaped, Sidewalk, Street Dead-End
- Residential vegetation: Mature Landscaping, Trees/Landscaped
Details
- Parcel number: 072332100010070
- Zoning: P-D
- Special conditions: Probate Listing
Construction
Type & style
- Home type: SingleFamily
- Property subtype: Single Family Residence
Materials
- Block, Stucco
- Foundation: Slab
- Roof: Shingle
Condition
- New construction: No
- Year built: 2002
Details
- Builder name: David Weekly
Utilities & green energy
- Sewer: Public Sewer
- Water: Public
- Utilities for property: BB/HS Internet Available, Cable Connected, Electricity Connected, Public, Street Lights, Underground Utilities, Water Connected
Community & HOA
Community
- Features: Park, Playground, Pool, Sidewalks, Tennis Court(s)
- Pet fee: $0 monthly
- Subdivision: AVALON PARK VILLAGE 02 44/68
HOA
- Has HOA: Yes
- Services included: Community Pool, Maintenance Grounds, Recreational Facilities
- HOA fee: $141 monthly
- HOA name: Leland Management
- HOA phone: 407-249-9395
Location
- Region: Orlando
Financial & listing details
- Price per square foot: $251/sqft
- Tax assessed value: $467,710
- Annual tax amount: $3,459
- Date on market: 5/18/2025
- Cumulative days on market: 31 days
- Listing terms: Cash,Conventional,VA Loan
- Ownership: Fee Simple
- Total actual rent: 0
- Electric utility on property: Yes
- Road surface type: Paved, Asphalt
Price history
| Date | Event | Price |
|---|---|---|
| 7/14/2025 | Sold | $800,000-3%$251/sqft |
Source:  Stellar MLS #O6308881 Report a problem Stellar MLS #O6308881 Report a problem | ||
| 6/19/2025 | Pending sale | $825,000$259/sqft |
Source: Stellar MLS #O6308881 Report a problem | ||
| 5/18/2025 | Listed for sale | $825,000+138.1%$259/sqft |
Source: Stellar MLS #O6308881 Report a problem | ||
| 4/12/2002 | Sold | $346,500+653.3%$109/sqft |
Source: Public Record Report a problem | ||
| 7/25/2001 | Sold | $46,000$14/sqft |
Source: Public Record Report a problem | ||
Public tax history
| Year | Property taxes | Tax assessment |
|---|---|---|
| 2024 | $3,459 +7.7% | $235,762 +3% |
| 2023 | $3,211 +1.7% | $228,895 +3% |
| 2022 | $3,159 +1.3% | $222,228 +3% |
| 2021 | $3,119 +0.9% | $215,755 +1.4% |
| 2020 | $3,090 +1.5% | $212,776 +2.3% |
| 2019 | $3,044 +0.7% | $207,992 +1.9% |
| 2018 | $3,022 | $204,114 -18.7% |
| 2017 | $3,022 +1.5% | $250,989 -2% |
| 2016 | $2,978 +0.9% | $256,125 +4.9% |
| 2015 | $2,951 -3.1% | $244,209 +8.1% |
| 2014 | $3,045 +2.1% | $225,956 +3.8% |
| 2013 | $2,981 +1% | $217,584 +16.4% |
| 2012 | $2,952 +0.5% | $186,872 +0.6% |
| 2011 | $2,937 -7.6% | $185,844 -9.7% |
| 2010 | $3,177 | $205,773 -20.5% |
| 2009 | -- | $258,908 -20.7% |
| 2008 | $3,774 -1.2% | $326,602 -11.3% |
| 2007 | $3,822 -6% | $368,052 +1.7% |
| 2006 | $4,064 +0.1% | $361,779 +48.4% |
| 2005 | $4,058 +4.4% | $243,852 +9% |
| 2004 | $3,886 -23.8% | $223,662 -21.2% |
| 2003 | $5,098 +481.2% | $284,010 +773.9% |
| 2002 | $877 | $32,500 |
Find assessor info on the county website
Neighborhood: Alafaya
Nearby homes
- $725,4004 bd3 ba3.8k sqft3205 Glenmere Way, Orlando, FL 32828Off Market
- $639,2004 bd4 ba2.9k sqft3378 Morelyn Crest Cir, Orlando, FL 32828Off Market
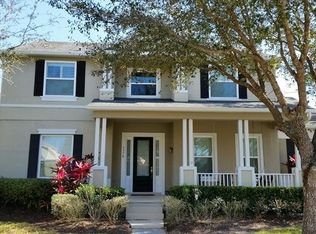
- $609,6004 bd3 ba2.7k sqft3382 Morelyn Crest Cir, Orlando, FL 32828Off Market
- $807,9005 bd4 ba3.8k sqft3209 Glenmere Way, Orlando, FL 32828Off Market

- $100-- bd-- ba-- sqftGlenmere Way, Orlando, FL 32828Off Market
- $555,0004 bd2 ba2.6k sqft3386 Morelyn Crest Cir, Orlando, FL 32828Off Market
- $1,108,7005 bd5 ba3.9k sqft3370 Morelyn Crest Cir, Orlando, FL 32828Off Market
- $668,5005 bd4 ba3.4k sqft3213 Glenmere Way, Orlando, FL 32828Off Market
Nearby schools
GreatSchools rating
- 10/10Avalon Elementary SchoolGrades: K-5Distance: 0.5 mi
- 9/10Avalon Middle SchoolGrades: 6-8Distance: 1.1 mi
- 7/10Timber Creek High SchoolGrades: 9-12Distance: 1.2 mi
Schools provided by the listing agent
- Elementary: Avalon Elem
- Middle: Avalon Middle
- High: Timber Creek High
Source: Stellar MLS. This data may not be complete. We recommend contacting the local school district to confirm school assignments for this home.
Get a cash offer in 3 minutes
Find out how much your home could sell for in as little as 3 minutes with a no-obligation cash offer.
Estimated market value
$797,400
Get a cash offer in 3 minutes
Find out how much your home could sell for in as little as 3 minutes with a no-obligation cash offer.
Estimated market value
$797,400
- Florida
- Orange County
- Orlando
- 32828
- Alafaya
- 3201 Glenmere Way
Nearby cities
Nearby neighborhoods
Nearby zip codes
Other Orlando Topics
