Step into a world of grandeur as you enter this exceptional 5,000+ sqft home, beautifully situated on a generous 1.18 acre lot in the prestigious Red Gate subdivision. This property has been fully upgraded and tastefully designed with modern luxury in mind. The backyard invites you to rest near the pool house, or dive deep into the 9ft depth in-ground pool. With a top-rated school district (303), and a charming, well-kept community, this property defines perfection and embodies the ideal suburban lifestyle. You will notice the craftsmanship and quality radiating throughout every room as there have been countless upgrades to this property in the past 3 years. Some updates include NEW - white trimwork, interior paint, light fixtures, window treatments, hardwood floors added to: office, family room, primary bedroom and upstairs hallway, and new carpet added throughout the property. The chef's kitchen boasts open concept living with newly added countertops, backsplash, appliances and more. The options are endless on the property's south wing; the separate dining room and four-seasons room provide the perfect ambiance for hosting this holiday season! Cozy up next to the fireplace and watch the snowfall from the floor to ceiling windows, or move into the recreation room for games and social hour. Another idea, create your own spa retreat with the existing infrared sauna! During the summer, use the attached wet bar and pass-through windows to service your pool-side guests in style. Walk upstairs from the recreation room into the 600 sqft bonus room, great for an in-law arrangement. The finished basement has two access points, a half bath, and bonus laundry room. The second floor primary suite includes a large walk-in closet with custom shelving. The remodeled primary bath boasts heated floors, double sinks, free-standing copper tub, and roll-in shower. 3 additional bedrooms and a fully remodeled bath complete the second story. Make this one yours, schedule a showing today!
Closed
$949,000
3201 Greenwood Ln, Saint Charles, IL 60175
4beds
4,757sqft
Single Family Residence
Built in 1995
1.18 Acres Lot
$1,105,700 Zestimate®
$199/sqft
$5,617 Estimated rent
Home value
$1,105,700
$1.04M - $1.18M
$5,617/mo
Zestimate® history
Owner options
List your home for rent
$5,617/mo
Rent Zestimate®
Find your next renter with Zillow Rental Manager. Plus, with online applications, you can quickly screen prospective tenants – for free.
$5,617/mo
Rent Zestimate®
Refinance and save
$6,839/mo
Est. payment
Refinancing to a lower rate could help reduce your monthly payments and save thousands over the life of the loan.
$6,839/mo
Est. payment
Explore your selling options
Work with a Zillow partner agent
Leverage their expertise and Zillow's premium Showcase listings to get your home seen by more buyers.
Get startedList with your own agent
Get your home in front of millions of buyers by listing it on Zillow.
Learn how to do itSell it yourself
Take full control of how buyers see your home on Zillow by listing For Sale by Owner (FSBO).
List your homeWhat's special
New carpetCustom shelvingPass-through windowsLight fixturesHeated floorsModern luxuryDouble sinks
Zillow last checked:
Listing updated:
Listed by:
Debora McKay 630-377-1771,
Coldwell Banker Realty,
Roger Erikson 630-542-5339,
Coldwell Banker Realty
Bought with:
Jennifer Rasmussen
@properties Christie's International Real Estate
Source: MRED as distributed by MLS GRID,MLS#: 11930431
Facts & features
Interior
Bedrooms & bathrooms
- Bedrooms: 4
- Bathrooms: 5
- Full bathrooms: 4
- 1/2 bathrooms: 1
Rooms
- Room types: Foyer, Sun Room, Other Room, Walk In Closet, Game Room, Office, Utility Room-1st Floor, Recreation Room, Exercise Room, Media Room
Primary bedroom
- Features: Flooring (Hardwood), Bathroom (Full, Curbless/Roll in Shower, Double Sink, Tub & Separate Shwr)
- Level: Second
- Area: 234 Square Feet
- Dimensions: 18X13
Bedroom 2
- Features: Flooring (Carpet)
- Level: Second
- Area: 168 Square Feet
- Dimensions: 14X12
Bedroom 3
- Features: Flooring (Carpet)
- Level: Second
- Area: 169 Square Feet
- Dimensions: 13X13
Bedroom 4
- Features: Flooring (Carpet)
- Level: Second
- Area: 143 Square Feet
- Dimensions: 13X11
Dining room
- Features: Flooring (Hardwood)
- Level: Main
- Area: 195 Square Feet
- Dimensions: 15X13
Exercise room
- Features: Flooring (Carpet)
- Level: Basement
- Area: 324 Square Feet
- Dimensions: 27X12
Family room
- Features: Flooring (Hardwood), Window Treatments (Blinds, Skylight(s))
- Level: Main
- Area: 432 Square Feet
- Dimensions: 24X18
Foyer
- Features: Flooring (Hardwood)
- Level: Main
- Area: 190 Square Feet
- Dimensions: 19X10
Game room
- Features: Flooring (Wood Laminate)
- Level: Main
- Area: 567 Square Feet
- Dimensions: 27X21
Kitchen
- Features: Kitchen (Eating Area-Table Space, Island, Pantry-Closet, Custom Cabinetry, Granite Counters, Updated Kitchen), Flooring (Hardwood)
- Level: Main
- Area: 750 Square Feet
- Dimensions: 30X25
Laundry
- Features: Flooring (Ceramic Tile)
- Level: Main
- Area: 60 Square Feet
- Dimensions: 10X6
Living room
- Features: Flooring (Hardwood)
- Level: Main
- Area: 224 Square Feet
- Dimensions: 16X14
Media room
- Features: Flooring (Carpet)
- Level: Second
- Area: 612 Square Feet
- Dimensions: 34X18
Office
- Features: Flooring (Hardwood)
- Level: Main
- Area: 143 Square Feet
- Dimensions: 13X11
Other
- Features: Flooring (Ceramic Tile)
- Level: Main
- Area: 210 Square Feet
- Dimensions: 15X14
Recreation room
- Features: Flooring (Carpet)
- Level: Basement
- Area: 744 Square Feet
- Dimensions: 31X24
Sun room
- Features: Flooring (Other)
- Level: Main
- Area: 405 Square Feet
- Dimensions: 27X15
Other
- Features: Flooring (Ceramic Tile)
- Level: Basement
- Area: 60 Square Feet
- Dimensions: 10X6
Walk in closet
- Features: Flooring (Hardwood)
- Level: Second
- Area: 126 Square Feet
- Dimensions: 14X9
Heating
- Natural Gas, Forced Air, Sep Heating Systems - 2+, Zoned, Radiant Floor
Cooling
- Central Air, Zoned
Appliances
- Included: Range, Microwave, Dishwasher, High End Refrigerator, Washer, Dryer, Disposal, Stainless Steel Appliance(s), Range Hood, Gas Cooktop, Gas Oven, Humidifier, Multiple Water Heaters
- Laundry: Main Level, Gas Dryer Hookup, Multiple Locations, Sink
Features
- Cathedral Ceiling(s), Sauna, Wet Bar, 1st Floor Full Bath, Built-in Features, Walk-In Closet(s), Bookcases, Special Millwork, Dining Combo, Granite Counters, Separate Dining Room, Pantry
- Flooring: Hardwood, Laminate, Carpet
- Windows: Skylight(s), Drapes
- Basement: Finished,Crawl Space,Egress Window,Rec/Family Area,Sleeping Area,Storage Space,Full
- Number of fireplaces: 2
- Fireplace features: Gas Log, More than one, Family Room, Other
Interior area
- Total structure area: 7,102
- Total interior livable area: 4,757 sqft
- Finished area below ground: 1,064
Property
Parking
- Total spaces: 3
- Parking features: Asphalt, Garage Door Opener, On Site, Garage Owned, Attached, Garage
- Attached garage spaces: 3
- Has uncovered spaces: Yes
Accessibility
- Accessibility features: No Disability Access
Features
- Stories: 2
- Patio & porch: Patio
- Pool features: In Ground
- Fencing: Fenced
Lot
- Size: 1.18 Acres
- Dimensions: 232X499X59X343
- Features: Landscaped, Mature Trees
Details
- Parcel number: 0916453008
- Special conditions: None
- Other equipment: Water-Softener Owned, Ceiling Fan(s), Sump Pump, Backup Sump Pump;
Construction
Type & style
- Home type: SingleFamily
- Architectural style: Traditional
- Property subtype: Single Family Residence
Materials
- Brick, Cedar
- Foundation: Concrete Perimeter
- Roof: Asphalt
Condition
- New construction: No
- Year built: 1995
Utilities & green energy
- Electric: Circuit Breakers, 200+ Amp Service
- Sewer: Public Sewer
- Water: Public
Community & HOA
Community
- Features: Park, Sidewalks
- Security: Security System
- Subdivision: Red Gate
HOA
- Services included: None
Location
- Region: Saint Charles
Financial & listing details
- Price per square foot: $199/sqft
- Tax assessed value: $907,926
- Annual tax amount: $18,308
- Date on market: 12/29/2023
- Listing terms: Conventional
- Ownership: Fee Simple
Price history
| Date | Event | Price |
|---|---|---|
| 3/1/2024 | Sold | $949,000$199/sqft |
Source:  MRED as distributed by MLS GRID #11930431 Report a problem MRED as distributed by MLS GRID #11930431 Report a problem | ||
| 1/17/2024 | Contingent | $949,000$199/sqft |
Source: MRED as distributed by MLS GRID #11930431 Report a problem | ||
| 12/29/2023 | Listed for sale | $949,000$199/sqft |
Source: MRED as distributed by MLS GRID #11930431 Report a problem | ||
| 10/22/2023 | Contingent | $949,000$199/sqft |
Source: MRED as distributed by MLS GRID #11905696 Report a problem | ||
| 10/12/2023 | Listed for sale | $949,000+41.6%$199/sqft |
Source: MRED as distributed by MLS GRID #11905696 Report a problem | ||
| 6/4/2018 | Sold | $670,000-0.7%$141/sqft |
Source: MRED as distributed by MLS GRID #09913761 Report a problem | ||
| 5/4/2018 | Pending sale | $675,000$142/sqft |
Source: Baird & Warner #09913761 Report a problem | ||
| 4/12/2018 | Listed for sale | $675,000+51.9%$142/sqft |
Source: Baird & Warner #09913761 Report a problem | ||
| 7/28/1995 | Sold | $444,500$93/sqft |
Source: Public Record Report a problem | ||
Public tax history
| Year | Property taxes | Tax assessment |
|---|---|---|
| 2024 | $22,598 +16.3% | $302,642 +21.4% |
| 2023 | $19,433 +6.1% | $249,323 +7.6% |
| 2022 | $18,309 +4% | $231,639 +4.9% |
| 2021 | $17,609 +1% | $220,798 +1.9% |
| 2020 | $17,430 +1.8% | $216,681 +2% |
| 2019 | $17,124 +0.1% | $212,391 +0.6% |
| 2018 | $17,112 -6.5% | $211,060 -2.8% |
| 2017 | $18,306 -9.9% | $217,049 -1.8% |
| 2016 | $20,309 | $221,037 +2.1% |
| 2015 | -- | $216,582 +1.5% |
| 2014 | -- | $213,334 -0.1% |
| 2013 | -- | $213,549 -1.5% |
| 2012 | -- | $216,728 -4.8% |
| 2011 | -- | $227,695 -5.2% |
| 2010 | -- | $240,270 -8.6% |
| 2009 | -- | $262,906 -1.2% |
| 2008 | -- | $266,003 +3.5% |
| 2007 | -- | $257,118 +5.8% |
| 2006 | -- | $242,984 +4.9% |
| 2005 | -- | $231,587 +5.9% |
| 2004 | -- | $218,743 +17% |
| 2003 | -- | $186,933 +5% |
| 2002 | -- | $178,061 +40.6% |
| 2001 | -- | $126,599 -0.4% |
| 2000 | -- | $127,121 |
Find assessor info on the county website
Neighborhood: 60175
Nearby homes
- $877,7004 bd4 ba3.7k sqft4N900 Greenwood Ln, Saint Charles, IL 60175Off Market
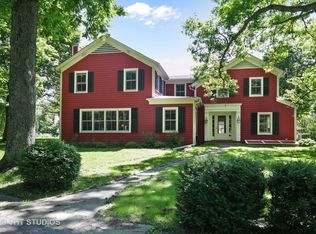
- $20,109-- bd-- ba-- sqft4N900 Greenwood Ln, Saint Charles, IL 60175Off Market
- $1,175,0004 bd5 ba4.2k sqft3203 Greenwood Ln, Saint Charles, IL 60175Sold
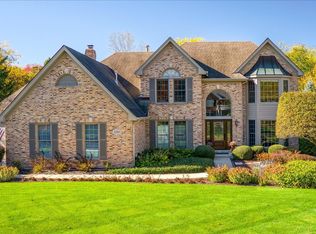
- $789,9005 bd3 ba3.2k sqft3205 Greenwood Ln, Saint Charles, IL 60175Off Market
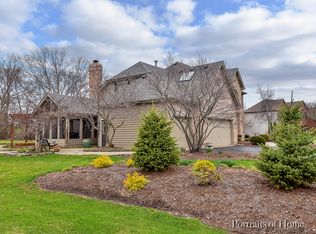
- $917,0005 bd4 ba3.4k sqft3204 Greenwood Ln, Saint Charles, IL 60175Off Market
- $63,657-- bd-- ba-- sqft60175-5631 5631, Saint Charles, IL 60175Off Market
- $29,727-- bd-- ba-- sqft60175-5631 5631, Saint Charles, IL 60175Off Market
- $1,664,1004 bd5 ba5k sqft3202 Greenwood Ln, Saint Charles, IL 60175Off Market
Nearby schools
GreatSchools rating
- 9/10Wild Rose Elementary SchoolGrades: K-5Distance: 1.3 mi
- 7/10Thompson Middle SchoolGrades: 6-8Distance: 2.1 mi
- 8/10St Charles North High SchoolGrades: 9-12Distance: 0.6 mi
Schools provided by the listing agent
- Elementary: Wild Rose Elementary School
- Middle: Wredling Middle School
- High: St Charles North High School
- District: 303
Source: MRED as distributed by MLS GRID. This data may not be complete. We recommend contacting the local school district to confirm school assignments for this home.
Get a cash offer in 3 minutes
Find out how much your home could sell for in as little as 3 minutes with a no-obligation cash offer.
Estimated market value
$1,105,700
Get a cash offer in 3 minutes
Find out how much your home could sell for in as little as 3 minutes with a no-obligation cash offer.
Estimated market value
$1,105,700
- Illinois
- Kane County
- Saint Charles
- 60175
- 3201 Greenwood Ln
Nearby cities
Nearby neighborhoods
Nearby zip codes
Other Saint Charles Topics
