Skip main navigation
Sold for $325,000
  • $325,000

    3201 Hallam St, Deltona, FL 32738

    3beds
    1,256sqft
    Single Family Residence
    Built in 2005
    0.25 Acres Lot
    $310,300 Zestimate®
    $259/sqft
    $1,947 Estimated rent

    Home value

    $310,300

    $295,000 - $326,000

    $1,947/mo

    Zestimate® history
    Loading
    Loading...

    Owner options

    List your home for rent

    $1,947/mo

    Rent Zestimate®

    Find your next renter with Zillow Rental Manager. Plus, with online applications, you can quickly screen prospective tenants – for free.

    Learn more

    $1,947/mo

    Rent Zestimate®

    Refinance and save

    $2,247/mo

    Est. payment

    Refinancing to a lower rate could help reduce your monthly payments and save thousands over the life of the loan.

    See today's rates

    $2,247/mo

    Est. payment

    Explore your selling options

    Work with a Zillow partner agent

    Leverage their expertise and Zillow's premium Showcase listings to get your home seen by more buyers.

    Get started

    List with your own agent

    Get your home in front of millions of buyers by listing it on Zillow.

    Learn how to do it

    Sell it yourself

    Take full control of how buyers see your home on Zillow by listing For Sale by Owner (FSBO).

    List your home

    What's special

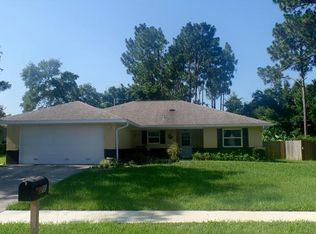
    Welcome to your new home in the desirable Deltona Lakes Subdivision! This charming single-family residence, boasts comfort, convenience, and style. Situated on a welcome to your new oasis in Deltona, Florida's desirable Deltona Lakes Subdivision! This charming single-family residence, epitomizes comfort, convenience, and style. Ideally situated on a generous corner lot spanning 0.25 acres, this property offers ample space for outdoor enjoyment, including a beautiful fenced-in yard, perfect for pets or outdoor gatherings. As you step inside, you'll be greeted by a beautifully updated interior featuring three bedrooms and two bathrooms. The modern kitchen, complete with stone countertops, an island for additional prep space, and stainless steel appliances, is the heart of the home. The eat-in kitchen area provides a cozy spot for casual dining. Recessed lighting throughout the house illuminates the space, creating a warm and inviting atmosphere. Laminate wood flooring enhances the bedrooms, offering both durability and aesthetics. Ceiling fans with lights adorn the rooms, providing comfort and energy efficiency. Homes come with security cameras. SCHEDULE YOUR SHOWING TODAY!!! experience the perfect blend of comfort, convenience, and style. Discover a beautifully updated interior featuring three bedrooms and two bathrooms. The heart of the home is the modern kitchen, complete with stone countertops, an island for additional prep space, and stainless steel appliances. The eat-in kitchen area provides a cozy spot for casual dining. Recessed lighting throughout the home illuminates the space, creating a warm and inviting atmosphere. Laminate wood flooring enhances the bedrooms, offering both durability and aesthetics. Ceiling fans with lights adorn the rooms, providing comfort and energy efficiency. Outdoor living is a breeze with a private screened-in patio and an uncovered patio, perfect for enjoying Florida's sunny weather year-round. The bathrooms have been tastefully updated, adding a touch of luxury to your daily routine. With no HOA, you can customize and enjoy your property as you see fit. Conveniently located near Volusia County Rd 415, this home offers easy access to Blue Springs State Park and Gemini Springs Park, which are ideal for outdoor enthusiasts. Plus, you're just a short drive away from the pristine beaches of New Smyrna and Daytona Beach, where endless fun awaits. Take advantage of this fantastic opportunity to own a beautiful home in Deltona, Florida. Schedule your showing today and make this your new oasis in the Sunshine State!

    Zillow last checked:

    Listing updated:

    Listing Provided by:

    Lady Ray Hernandez 407-694-7703,

    LPT REALTY, LLC 877-366-2213

    Bought with:

    Tess Muccigrosso, 3356845

    RE/MAX 200 REALTY

    Source: Stellar MLS,MLS#: O6192710MLS LogoOriginating MLS: Orlando Regional

    Facts & features

    Interior

    Bedrooms & bathrooms
    • Bedrooms: 3
    • Bathrooms: 2
    • Full bathrooms: 2
    Primary bedroom
    • Features: Ceiling Fan(s), Built-in Closet
    • Level: First
    Kitchen
    • Features: Kitchen Island
    • Level: First
    Living room
    • Features: Ceiling Fan(s)
    • Level: First
    Heating
    • Electric
    Cooling
    • Central Air
    Appliances
    • Included: Convection Oven, Dishwasher, Disposal, Dryer, Exhaust Fan, Ice Maker, Range Hood, Refrigerator, Washer
    • Laundry: Laundry Closet
    Features
    • Ceiling Fan(s), High Ceilings, Kitchen/Family Room Combo, Open Floorplan, Stone Counters, Thermostat, Walk-In Closet(s)
    • Flooring: Carpet, Ceramic Tile, Laminate
    • Has fireplace: No
    Interior area
    • Total structure area: 1,256
    • Total interior livable area: 1,256 sqft

    Property

    Parking
    • Total spaces: 2
    • Parking features: Garage - Attached
    • Attached garage spaces: 2
    Features
    • Levels: One
    • Stories: 1
    • Patio & porch: Covered, Enclosed, Rear Porch, Screened
    • Exterior features: Lighting, Private Mailbox, Sidewalk
    Lot
    • Size: 0.25 Acres
    • Features: Corner Lot
    • Residential vegetation: Fruit Trees, Mature Landscaping
    Details
    • Parcel number: 813044230010
    • Zoning: R-1
    • Special conditions: None

    Construction

    Type & style
    • Home type: SingleFamily
    • Property subtype: Single Family Residence
    Materials
    • Block, Stucco
    • Foundation: Slab
    • Roof: Shingle
    Condition
    • New construction: No
    • Year built: 2005

    Utilities & green energy

    • Sewer: Septic Tank
    • Water: Public
    • Utilities for property: Cable Available, Electricity Available, Phone Available, Sewer Available, Water Available

    Community & neighborhood

    Location
    • Region: Deltona
    • Subdivision: DELTONA LAKES UNIT 44

    HOA & financial

    HOA
    • Has HOA: No
    Other fees
    • Pet fee: $0 monthly
    Other financial information
    • Total actual rent: 0

    Other

    Other facts
    • Listing terms: Cash,Conventional,FHA,VA Loan
    • Ownership: Fee Simple
    • Road surface type: Asphalt

    Price history

    DateEventPrice
    8/13/2024Sold$325,000-3.3%$259/sqft
    Source: Stellar MLS #O6192710 Report a problem
    7/15/2024Pending sale$335,999$268/sqft
    Source: Stellar MLS #O6192710 Report a problem
    7/9/2024Listed for sale$335,999$268/sqft
    Source: Stellar MLS #O6192710 Report a problem
    6/10/2024Listing removed--
    Source: Stellar MLS #O6192710 Report a problem
    4/29/2024Price change$335,999-2.6%$268/sqft
    Source: Stellar MLS #O6192710 Report a problem
    4/4/2024Listed for sale$345,000+208%$275/sqft
    Source: Stellar MLS #O6192710 Report a problem
    7/22/2008Sold$112,000-42.2%$89/sqft
    Source: Public Record Report a problem
    12/9/2005Sold$193,900$154/sqft
    Source: Public Record Report a problem

    Public tax history

    YearProperty taxesTax assessment
    2025$5,519 +461.1%$270,442 +292.5%
    2024$984 +7.8%$68,905 +3%
    2023$913 -0.4%$66,899 +3%
    2022$917 $64,950 +3%
    2021-- $63,058 +1.4%
    2020$945 $62,187 +2.3%
    2019$945 -1.9%$60,789 +1.9%
    2018$963 +1.1%$59,656 +2.1%
    2017$952 +1.4%$58,429 +2.1%
    2016$939 +1.5%$57,227 +0.7%
    2015$925 +0.7%$56,829 +0.8%
    2014$919 $56,378 +1.5%
    2013-- $55,545 +1.7%
    2012-- $54,617 +3%
    2011-- $53,026 -31.3%
    2010-- $77,178 -16.9%
    2009-- $92,871 -39.5%
    2007-- $153,621 +2.8%
    2006-- $149,408 +383.6%
    2005-- $30,892 +64.3%
    2004-- $18,804 +94.4%
    2003-- $9,675 +8.5%
    2002-- $8,918 +6%
    2001-- $8,413 +3.1%
    2000-- $8,161

    Find assessor info on the county website

    Neighborhood: 32738

    Nearby schools

    GreatSchools rating
    Schools provided by the listing agent
    • Elementary: Sunrise Elem
    • Middle: Heritage Middle
    • High: Pine Ridge High School

    Source: Stellar MLS. This data may not be complete. We recommend contacting the local school district to confirm school assignments for this home.

    Get a cash offer in 3 minutes
    Find out how much your home could sell for in as little as 3 minutes with a no-obligation cash offer.
    Estimated market value
    $310,300
    Get a cash offer in 3 minutes
    Find out how much your home could sell for in as little as 3 minutes with a no-obligation cash offer.
    Estimated market value
    $310,300