Welcome To 3201 Hickory Bend Trail located in the Timber Creek Neighborhood of Mckinney TX! Charming 1 story home built by Highland Homes. Comes with 3 bedrooms, 2.5 baths, its very own media room all wired for surround sound, dedicated office, along with an open kitchen living dinning, and majority of the rooms come with San Mareno Florentino hardwood floors! The heart of the home is its chef-style kitchen, featuring sleek silestone countertops, amazing cabinet space, gas cooktop, pantry, along with room for barstool seating at the countertop. Cooking everyday meals or hosting gatherings, this kitchen is sure to impress. The spacious living areas flow effortlessly, offering amazing room for relaxation or entertaining. The primary suite provides a private retreat with an en-suite bathroom featuring dual vanities, a large soaking tub, and a separate shower. Two additional well-sized bedrooms share a beautiful full bathroom, and the convenient half bath adds extra comfort for guests. The dedicated office or possible den allow for endless possibilities, whether you need a workspace, 4th bedroom, or a flex area to suit your lifestyle! 2.5 car garage allows extra space for storage, lawn equipment, etc! Home is on a half culdesac which creates a larger size backyard with an 8 foot high fence surrounding the property creating extra privacy. Plenty of room to add a pool, garden, or endless play room for your pets! The view from your back porch is not a home it actually overlooks the neighbors 40 acre ranch with cattle roaming the fields and new calves arriving at certain times of the year! Community amenities include a swimming pool, playground, walking trails, and stocked lakes. From the neighborhood you have quick access to HWY 75, HWY 121, shopping, dining, parks, a great home that offers both convenience and comfort!! Also just a few blocks away, within walking distance is both Scott Johnson Middle School and Mckinney North High School!
Sold
Price Unknown
3201 Hickory Bend Trl, McKinney, TX 75071
3beds
2,244sqft
Single Family Residence
Built in 2018
0.32 Acres Lot
$526,500 Zestimate®
$--/sqft
$2,658 Estimated rent
Home value
$526,500
$495,000 - $563,000
$2,658/mo
Zestimate® history
Owner options
List your home for rent
$2,658/mo
Rent Zestimate®
Find your next renter with Zillow Rental Manager. Plus, with online applications, you can quickly screen prospective tenants – for free.
$2,658/mo
Rent Zestimate®
Refinance and save
$414/mo
Est. payment
Refinancing to a lower rate could help reduce your monthly payments and save thousands over the life of the loan.
$414/mo
Est. payment
Explore your selling options
Work with a Zillow partner agent
Leverage their expertise and Zillow's premium Showcase listings to get your home seen by more buyers.
Get startedList with your own agent
Get your home in front of millions of buyers by listing it on Zillow.
Learn how to do itSell it yourself
Take full control of how buyers see your home on Zillow by listing For Sale by Owner (FSBO).
List your homeWhat's special
Larger size backyardDedicated officeSilestone countertopsHalf culdesacEn-suite bathroomLarge soaking tubMedia room
Zillow last checked:
Listing updated:
Listed by:
Bart Tracy 0614588 888-455-6040,
Fathom Realty LLC 888-455-6040
Bought with:
Jim Hays
RE/MAX Town & Country
Source: NTREIS,MLS#: 20909746
Facts & features
Interior
Bedrooms & bathrooms
- Bedrooms: 3
- Bathrooms: 3
- Full bathrooms: 2
- 1/2 bathrooms: 1
Primary bedroom
- Features: Dual Sinks, Garden Tub/Roman Tub, Separate Shower, Walk-In Closet(s)
- Level: First
- Dimensions: 16 x 14
Bedroom
- Features: Ceiling Fan(s), Walk-In Closet(s)
- Level: First
- Dimensions: 12 x 11
Bedroom
- Features: Ceiling Fan(s), Walk-In Closet(s)
- Level: First
- Dimensions: 12 x 10
Primary bathroom
- Features: Built-in Features, Garden Tub/Roman Tub, Stone Counters, Separate Shower
- Level: First
- Dimensions: 12 x 8
Dining room
- Features: Built-in Features
- Level: First
- Dimensions: 10 x 12
Other
- Features: Built-in Features, Stone Counters
- Level: First
- Dimensions: 5 x 9
Half bath
- Level: First
- Dimensions: 5 x 4
Kitchen
- Features: Breakfast Bar, Built-in Features, Pantry, Stone Counters
- Level: First
- Dimensions: 15 x 11
Living room
- Features: Ceiling Fan(s), Fireplace
- Level: First
- Dimensions: 15 x 18
Media room
- Features: Ceiling Fan(s)
- Level: First
- Dimensions: 11 x 11
Office
- Features: Ceiling Fan(s)
- Level: First
- Dimensions: 12 x 12
Heating
- Central
Cooling
- Central Air
Appliances
- Included: Dishwasher, Electric Oven, Gas Cooktop, Disposal, Gas Range, Ice Maker, Microwave, Refrigerator, Tankless Water Heater, Vented Exhaust Fan
- Laundry: Washer Hookup, Electric Dryer Hookup, Laundry in Utility Room
Features
- Eat-in Kitchen, High Speed Internet, Open Floorplan, Pantry, Cable TV, Walk-In Closet(s)
- Flooring: Carpet, Ceramic Tile, Engineered Hardwood, Hardwood, Wood
- Windows: Window Coverings
- Has basement: No
- Number of fireplaces: 1
- Fireplace features: Electric, Family Room, Gas, Gas Log, Gas Starter, Masonry
Interior area
- Total interior livable area: 2,244 sqft
Property
Parking
- Total spaces: 2
- Parking features: Concrete, Door-Multi, Door-Single, Driveway, Garage Faces Front, Garage, Garage Door Opener
- Attached garage spaces: 2
- Has uncovered spaces: Yes
Features
- Levels: One
- Stories: 1
- Patio & porch: Covered
- Exterior features: Garden, Lighting, Private Yard, Rain Gutters
- Pool features: None, Community
- Fencing: Full,Gate,High Fence,Perimeter,Wood
Lot
- Size: 0.32 Acres
- Features: Back Yard, Cul-De-Sac, Lawn, Landscaped, Level, Subdivision, Sprinkler System
- Residential vegetation: Grassed, Partially Wooded
Details
- Parcel number: R1098600E01101
Construction
Type & style
- Home type: SingleFamily
- Architectural style: Traditional,Detached
- Property subtype: Single Family Residence
Materials
- Brick
- Foundation: Slab
- Roof: Composition
Condition
- Year built: 2018
Utilities & green energy
- Sewer: Public Sewer
- Water: Public
- Utilities for property: Electricity Available, Natural Gas Available, Sewer Available, Separate Meters, Water Available, Cable Available
Community & HOA
Community
- Features: Clubhouse, Curbs, Fishing, Playground, Pool, Sidewalks
- Security: Security System, Smoke Detector(s)
- Subdivision: Timber Creek Ph 2c
HOA
- Has HOA: Yes
- Services included: All Facilities, Maintenance Grounds, Maintenance Structure
- HOA fee: $414 semi-annually
- HOA name: Neighborhood Management
- HOA phone: 972-359-1548
Location
- Region: Mckinney
Financial & listing details
- Tax assessed value: $554,162
- Annual tax amount: $8,984
- Date on market: 5/4/2025
- Cumulative days on market: 79 days
- Listing terms: Cash,Conventional,FHA,VA Loan
- Electric utility on property: Yes
Price history
| Date | Event | Price |
|---|---|---|
| 9/1/2025 | Listing removed | $3,100$1/sqft |
Source: Zillow Rentals Report a problem | ||
| 8/18/2025 | Price change | $3,100+5.1%$1/sqft |
Source: Zillow Rentals Report a problem | ||
| 8/7/2025 | Sold | -- |
Source: NTREIS #20909746 Report a problem | ||
| 8/4/2025 | Listed for rent | $2,950$1/sqft |
Source: Zillow Rentals Report a problem | ||
| 7/30/2025 | Pending sale | $559,900$250/sqft |
Source: NTREIS #20909746 Report a problem | ||
| 7/23/2025 | Contingent | $559,900$250/sqft |
Source: NTREIS #20909746 Report a problem | ||
| 7/2/2025 | Price change | $559,900-0.9%$250/sqft |
Source: NTREIS #20909746 Report a problem | ||
| 6/6/2025 | Price change | $564,900-1.8%$252/sqft |
Source: NTREIS #20909746 Report a problem | ||
| 5/4/2025 | Listed for sale | $575,000$256/sqft |
Source: NTREIS #20909746 Report a problem | ||
Public tax history
| Year | Property taxes | Tax assessment |
|---|---|---|
| 2026 | -- | $554,162 -0.7% |
| 2025 | $8,062 +4.5% | $557,904 +10% |
| 2024 | $7,718 +10.6% | $507,185 +10% |
| 2023 | $6,980 -10.9% | $461,077 +10% |
| 2022 | $7,831 +1.5% | $419,161 +10% |
| 2021 | $7,712 +1.5% | $381,055 +6.5% |
| 2020 | $7,599 +1.7% | $357,707 +2.6% |
| 2019 | $7,475 +15.8% | $348,739 +28.4% |
| 2018 | $6,454 | $271,513 +343.6% |
| 2017 | -- | $61,200 |
| 2016 | -- | -- |
Find assessor info on the county website
Neighborhood: Timber Creek
Nearby homes
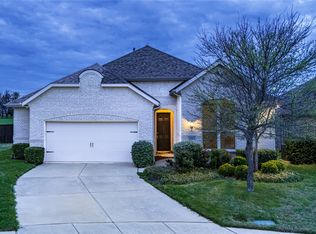
- $--3 bd2 ba1.8k sqft3205 Hickory Bend Trl, McKinney, TX 75071Sold
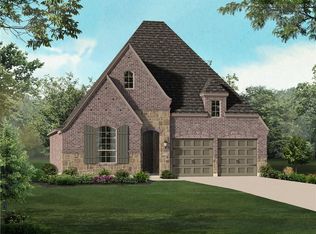
- $489,5004 bd3 ba3.4k sqft2841 Bentwood Way, McKinney, TX 75071Off Market
- $460,0003 bd2 ba2k sqft3209 Hickory Bend Trl, McKinney, TX 75071Off Market
- $417,4004 bd3 ba2.6k sqft2837 Bentwood Way, McKinney, TX 75071Off Market

- $474,0003 bd2 ba2.1k sqft3213 Hickory Bend Trl, McKinney, TX 75071Off Market
- $383,1003 bd2 ba2k sqft2833 Bentwood Way, McKinney, TX 75071Off Market
- $370,3003 bd2 ba1.5k sqft2836 Bentwood Way, McKinney, TX 75071Off Market
- $469,6003 bd3 ba2k sqft3209 Hickory Bend Tr., McKinney, TX 75071Off Market
Nearby schools
GreatSchools rating
- 5/10Naomi Press Elementary SchoolGrades: K-5Distance: 1.7 mi
- 8/10Scott Morgan Johnson Middle SchoolGrades: 6-8Distance: 0.8 mi
- 8/10McKinney North High SchoolGrades: 9-12Distance: 0.6 mi
Schools provided by the listing agent
- Elementary: Naomi Press
- Middle: Johnson
- High: McKinney North
- District: McKinney ISD
Source: NTREIS. This data may not be complete. We recommend contacting the local school district to confirm school assignments for this home.
Get a cash offer in 3 minutes
Find out how much your home could sell for in as little as 3 minutes with a no-obligation cash offer.
Estimated market value
$526,500
Get a cash offer in 3 minutes
Find out how much your home could sell for in as little as 3 minutes with a no-obligation cash offer.
Estimated market value
$526,500
- Texas
- Collin County
- McKinney
- 75071
- Timber Creek
- 3201 Hickory Bend Trl
