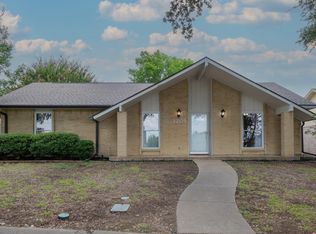
Welcome to this beautiful open concept home located on a corner lot in the desirable Arapaho Estates! This well maintained one owner residence features 3 spacious bedrooms and 2 full bathrooms, with a vaulted living room ceiling making it perfect for an Investor or Home Owner looking to put their personal touch in a home. There is lots of natural light that pours through the kitchen into the second living area where there is plenty of room for relaxation and entertainment.
This home boasts numerous upgrades, including fresh indoor paint, newly installed carpet, and a kitchen equipped with a new dishwasher and gas stove. Enjoy the covered patio, ideal for outdoor gatherings. Included is a new roof and new windows.
Situated in the Garland ISD, this property offers convenient access to I-75, major freeways, shopping malls and restaurants. Don't miss the opportunity to make this light and bright stunning home your own!
Sold
Price Unknown
3201 High Plateau Dr, Garland, TX 75044
3beds
1,841sqft
Duplex, Single Family Residence
Built in 1971
9,330 Square Feet Lot
$337,200 Zestimate®
$--/sqft
$2,222 Estimated rent
Home value
$337,200
$310,000 - $368,000
$2,222/mo
Zestimate® history
Owner options
List your home for rent
$2,222/mo
Rent Zestimate®
Find your next renter with Zillow Rental Manager. Plus, with online applications, you can quickly screen prospective tenants – for free.
$2,222/mo
Rent Zestimate®
Refinance and save
Refinancing to a lower rate could help reduce your monthly payments and save thousands over the life of the loan.
Explore your selling options
Work with a Zillow partner agent
Leverage their expertise and Zillow's premium Showcase listings to get your home seen by more buyers.
Get startedList with your own agent
Get your home in front of millions of buyers by listing it on Zillow.
Learn how to do itSell it yourself
Take full control of how buyers see your home on Zillow by listing For Sale by Owner (FSBO).
List your homeWhat's special
Lots of natural lightNew windowsNewly installed carpetFresh indoor paintCovered patioCorner lotNew roof
Zillow last checked:
Listing updated:
Listed by:
Anna Cuccia Seideman 0700072 972-783-0000,
Ebby Halliday, REALTORS 972-783-0000
Bought with:
Bess Dickson
Briggs Freeman Sotheby's Int'l
Source: NTREIS,MLS#: 20723920
Facts & features
Interior
Bedrooms & bathrooms
- Bedrooms: 3
- Bathrooms: 2
- Full bathrooms: 2
Primary bedroom
- Features: Ceiling Fan(s), En Suite Bathroom, Separate Shower, Walk-In Closet(s)
- Level: First
- Dimensions: 14 x 14
Bedroom
- Level: First
- Dimensions: 11 x 11
Bedroom
- Level: First
- Dimensions: 11 x 10
Dining room
- Dimensions: 17 x 10
Family room
- Dimensions: 17 x 17
Living room
- Features: Fireplace
- Level: First
- Dimensions: 21 x 14
Heating
- Central, Electric, Fireplace(s), Natural Gas
Cooling
- Central Air, Ceiling Fan(s), Electric, Gas
Appliances
- Included: Some Gas Appliances, Dishwasher, Disposal, Gas Oven, Gas Range, Gas Water Heater, Plumbed For Gas, Vented Exhaust Fan
- Laundry: Common Area, Washer Hookup, Gas Dryer Hookup, Laundry in Utility Room
Features
- Cathedral Ceiling(s), Decorative/Designer Lighting Fixtures, High Speed Internet, Open Floorplan, Pantry, Paneling/Wainscoting, Cable TV, Vaulted Ceiling(s), Walk-In Closet(s), Wired for Sound
- Flooring: Carpet, Vinyl
- Has basement: No
- Number of fireplaces: 1
- Fireplace features: Gas Starter, Living Room, Masonry
Interior area
- Total interior livable area: 1,841 sqft
Property
Parking
- Total spaces: 2
- Parking features: Additional Parking, Alley Access, Concrete, Door-Multi, Driveway, Garage, Garage Door Opener, Inside Entrance, Kitchen Level, Lighted, Off Street, Outside, Paved, Garage Faces Rear, Side By Side, Workshop in Garage
- Attached garage spaces: 2
- Has uncovered spaces: Yes
Features
- Levels: One
- Stories: 1
- Patio & porch: Awning(s), Deck, Covered
- Exterior features: Awning(s), Lighting, Private Yard
- Pool features: None
- Fencing: Back Yard,Chain Link
Lot
- Size: 9,330 Square Feet
- Dimensions: 75 x 125
- Features: Back Yard, Corner Lot, Backs to Greenbelt/Park, Lawn, Landscaped, Subdivision, Few Trees
- Residential vegetation: Cleared, Grassed
Details
- Parcel number: 26013500030270000
- Other equipment: Satellite Dish
Construction
Type & style
- Home type: SingleFamily
- Architectural style: Mid-Century Modern,Traditional
- Property subtype: Duplex, Single Family Residence
- Attached to another structure: Yes
Materials
- Brick
- Foundation: Brick/Mortar, Slab
- Roof: Composition,Shingle
Condition
- Year built: 1971
Utilities & green energy
- Sewer: Public Sewer
- Water: Public
- Utilities for property: Electricity Available, Electricity Connected, Natural Gas Available, Phone Available, Sewer Available, Separate Meters, Underground Utilities, Water Available, Cable Available
Green energy
- Energy efficient items: HVAC, Insulation, Lighting, Roof, Windows
- Construction elements: Recycled Materials
- Water conservation: Efficient Hot Water Distribution
Community & HOA
Community
- Features: Playground, Park, Trails/Paths, Curbs, Sidewalks
- Security: Carbon Monoxide Detector(s), Smoke Detector(s), Wireless
- Subdivision: Arapaho East 1 Rev
HOA
- Has HOA: No
Location
- Region: Garland
Financial & listing details
- Tax assessed value: $350,000
- Annual tax amount: $1,495
- Date on market: 10/12/2024
- Cumulative days on market: 37 days
- Listing terms: Cash,Conventional,FHA,VA Loan
- Exclusions: patio furniture, washer and dryer, refrigerator
- Electric utility on property: Yes
Price history
| Date | Event | Price |
|---|---|---|
| 12/17/2024 | Sold | -- |
Source: NTREIS #20723920 Report a problem | ||
| 12/2/2024 | Pending sale | $339,900$185/sqft |
Source: NTREIS #20723920 Report a problem | ||
| 10/12/2024 | Listed for sale | $339,900$185/sqft |
Source: NTREIS #20723920 Report a problem | ||
Public tax history
| Year | Property taxes | Tax assessment |
|---|---|---|
| 2025 | $1,495 +271.9% | $350,000 |
| 2024 | $402 +14.3% | $350,000 +17.4% |
| 2023 | $352 -16.3% | $298,160 |
| 2022 | $420 +7.9% | $298,160 +22.6% |
| 2021 | $390 +13.9% | $243,200 |
| 2020 | $342 +17.4% | $243,200 +19.6% |
| 2019 | $291 +14.1% | $203,410 |
| 2018 | $256 -84.8% | $203,410 +26.1% |
| 2017 | $1,677 +6.2% | $161,280 |
| 2016 | $1,578 +14.1% | $161,280 +30.3% |
| 2015 | $1,383 | $123,780 +20.9% |
| 2014 | $1,383 | $102,350 |
| 2013 | -- | -- |
| 2012 | -- | -- |
| 2011 | -- | -- |
| 2010 | -- | -- |
| 2009 | -- | -- |
| 2008 | -- | -- |
| 2007 | -- | -- |
| 2005 | -- | -- |
| 2004 | -- | -- |
| 2003 | -- | -- |
| 2002 | -- | -- |
| 2001 | -- | -- |
Find assessor info on the county website
Neighborhood: Apollo Arapaho & Camelot
Nearby homes
- $351,7003 bd2 ba1.9k sqft3205 High Plateau Dr, Garland, TX 75044Off Market
- $--4 bd2 ba1.8k sqft3209 High Plateau Dr, Garland, TX 75044Sold
- $354,2003 bd2 ba2.1k sqft3133 High Plateau Dr, Garland, TX 75044Off Market

- $--4 bd3 ba2.2k sqft3202 Flagstone Dr, Garland, TX 75044Sold

- $284,5003 bd2 ba1.8k sqft3206 Flagstone Dr, Garland, TX 75044Off Market
- $306,0003 bd2 ba1.4k sqft3206 High Plateau Dr, Garland, TX 75044Off Market
- $331,5003 bd2 ba1.9k sqft3213 High Plateau Dr, Garland, TX 75044Off Market
- $312,9003 bd2 ba1.5k sqft3202 High Plateau Dr, Garland, TX 75044Off Market
Nearby schools
GreatSchools rating
- 7/10Hickman Elementary SchoolGrades: PK-5Distance: 0.2 mi
- 5/10Webb Middle SchoolGrades: 6-8Distance: 1.5 mi
- 7/10North Garland High SchoolGrades: 9-12Distance: 2 mi
Schools provided by the listing agent
- District: Garland ISD
Source: NTREIS. This data may not be complete. We recommend contacting the local school district to confirm school assignments for this home.
Get a cash offer in 3 minutes
Find out how much your home could sell for in as little as 3 minutes with a no-obligation cash offer.
Estimated market value
$337,200
Get a cash offer in 3 minutes
Find out how much your home could sell for in as little as 3 minutes with a no-obligation cash offer.
Estimated market value
$337,200
- Texas
- Dallas County
- Garland
- 75044
- Apollo Arapaho & Camelot
- 3201 High Plateau Dr
Nearby cities
Nearby neighborhoods
Nearby zip codes
Other Garland Topics
