Was off market to paint and install the NEW CARPET. What a difference! Photos are ''before'', so come out to see the ''AFTER!'' Been waiting for a big house in North Oldham that sits on a half acre with a fenced backyard? This 4-5 bedroom, 4.5 Bath, 2 story WALKOUT, has a lovely elevation that brings in views from every window. It has a brand new roof and new refinished hardwood floors in the great room, kitchen, foyer, and stairs. All rooms in this house are huge - the office with French doors and the dining room can hold a crowd. The Great Room has extensive molding and trim, and can accommodate your large furniture. The kitchen leads out to a screened porch and an expansive deck. Venture upstairs to find the Primary Bedroom suite (Texas sized with the largest closet you will see all day plus 3 more bedrooms that are all so large, nobody will feel like they got the short stick. One bedroom has its own bath, and the others share a Jack and Jill bath. Best feature of all.....no carrying clothes up and down the steps because the laundry is conveniently located on the 2nd floor. Down in the walkout lower level, there is a "5th bedroom" (closet + window up too high to be a legal BR), a full bath, a family room with fireplace and LVP flooring, plus another large game room. There is plenty of space for storage in the unfinished area. Hillcrest is a swim and tennis community in the award winning North Oldham School District. In the summer, your "little swimmers" can enjoy the "Hillcrest Hurricanes" swim team, in the Olympic sized pool. Goshen Elementary is located at the front of the neighborhood, with the middle and high schools just up the road.
Sold for $780,000
Street View
$780,000
3201 Hillcreek Ct, Prospect, KY 40059
4beds
5,570sqft
Single Family Residence
Built in 2001
0.5 Acres Lot
$783,400 Zestimate®
$140/sqft
$5,351 Estimated rent
Home value
$783,400
$682,000 - $901,000
$5,351/mo
Zestimate® history
Owner options
List your home for rent
$5,351/mo
Rent Zestimate®
Find your next renter with Zillow Rental Manager. Plus, with online applications, you can quickly screen prospective tenants – for free.
$5,351/mo
Rent Zestimate®
Refinance and save
$5,874/mo
Est. payment
Refinancing to a lower rate could help reduce your monthly payments and save thousands over the life of the loan.
$5,874/mo
Est. payment
Explore your selling options
Work with a Zillow partner agent
Leverage their expertise and Zillow's premium Showcase listings to get your home seen by more buyers.
Get startedList with your own agent
Get your home in front of millions of buyers by listing it on Zillow.
Learn how to do itSell it yourself
Take full control of how buyers see your home on Zillow by listing For Sale by Owner (FSBO).
List your homeWhat's special
Olympic sized poolBrand new roofWalkout lower levelExpansive deckScreened porchOffice with french doorsLarge game room
Zillow last checked:
Listing updated:
Listed by:
Gwen H Killion 502-639-1150,
Schuler Bauer Real Estate Services ERA Powered
Bought with:
Brent Logsdon, 219875
Semonin Realtors
Source: Metro Search Inc. LLC DBA Apex MLS,MLS#: 1704789
Facts & features
Interior
Bedrooms & bathrooms
- Bedrooms: 4
- Bathrooms: 5
- Full bathrooms: 4
- 1/2 bathrooms: 1
Primary bedroom
- Description: Fresh paint, Texas sized!
- Level: Second
Bedroom
- Description: Ensuite w/bath, fresh paint
- Level: Second
Bedroom
- Description: Fresh paint
- Level: Second
Bedroom
- Description: Fresh paint
- Level: Second
Primary bathroom
- Description: Huge closet!
- Level: Second
Half bathroom
- Level: First
Full bathroom
- Level: Second
Full bathroom
- Description: Jacka dn Jill bath
- Level: Second
Full bathroom
- Level: Basement
Dining room
- Description: Wainscoting
- Level: First
Family room
- Description: Fresh paint, LVP flooring
- Level: Basement
Game room
- Description: Walkout to backyard!
- Level: Basement
Great room
- Description: new hardwoods, fresh paint
- Level: First
Kitchen
- Description: Refinished hardwood floor
- Level: First
Laundry
- Description: Convenient location!
- Level: Second
Office
- Description: French doors
- Level: First
Other
- Description: Used as 5th Bedroom
- Level: Basement
Heating
- Forced Air, Natural Gas
Cooling
- Central Air
Features
- Basement: Walkout Finished
- Number of fireplaces: 2
Interior area
- Total structure area: 4,137
- Total interior livable area: 5,570 sqft
- Finished area above ground: 4,137
- Finished area below ground: 1,433
Property
Parking
- Total spaces: 3
- Parking features: Attached, Entry Side
- Attached garage spaces: 3
Features
- Stories: 2
- Patio & porch: Screened Porch, Deck, Patio, Porch
- Pool features: Association, Community
- Fencing: Other,Full
Lot
- Size: 0.5 Acres
- Features: Corner Lot, Cul-De-Sac
Details
- Parcel number: 051904256
Construction
Type & style
- Home type: SingleFamily
- Architectural style: Traditional
- Property subtype: Single Family Residence
Materials
- Brick Veneer
- Foundation: Concrete Perimeter
- Roof: Shingle
Condition
- Year built: 2001
Utilities & green energy
- Sewer: Public Sewer
- Water: Public
- Utilities for property: Electricity Connected, Natural Gas Connected
Community & HOA
Community
- Subdivision: Hillcrest
HOA
- Has HOA: Yes
- Amenities included: Clubhouse, Playground, Pool
- HOA fee: $1,020 annually
Location
- Region: Prospect
Financial & listing details
- Price per square foot: $140/sqft
- Tax assessed value: $710,000
- Annual tax amount: $8,779
- Date on market: 12/31/2025
- Electric utility on property: Yes
Price history
| Date | Event | Price |
|---|---|---|
| 4/27/2026 | Sold | $780,000-2.5%$140/sqft |
Source:  Metro Search Inc. LLC DBA Apex MLS #1704789 Report a problem Metro Search Inc. LLC DBA Apex MLS #1704789 Report a problem | ||
| 3/30/2026 | Pending sale | $799,900$144/sqft |
Source: Metro Search Inc. LLC DBA Apex MLS #1704789 Report a problem | ||
| 3/17/2026 | Contingent | $799,900$144/sqft |
Source: Metro Search Inc. LLC DBA Apex MLS #1704789 Report a problem | ||
| 2/23/2026 | Price change | $799,900-1.1%$144/sqft |
Source: Metro Search Inc. LLC DBA Apex MLS #1704789 Report a problem | ||
| 1/5/2026 | Price change | $809,000-1.2%$145/sqft |
Source: Metro Search Inc. LLC DBA Apex MLS #1704789 Report a problem | ||
| 12/31/2025 | Listed for sale | $819,000$147/sqft |
Source: Metro Search Inc. LLC DBA Apex MLS #1704789 Report a problem | ||
| 12/7/2025 | Listing removed | $819,000$147/sqft |
Source: Metro Search Inc. LLC DBA Apex MLS #1704789 Report a problem | ||
| 12/5/2025 | Listed for sale | $819,000+15.4%$147/sqft |
Source: Metro Search Inc. LLC DBA Apex MLS #1704789 Report a problem | ||
| 9/30/2022 | Sold | $710,000-2.1%$127/sqft |
Source: Metro Search Inc. LLC DBA Apex MLS #1619982 Report a problem | ||
| 9/2/2022 | Pending sale | $725,000$130/sqft |
Source: Metro Search Inc. LLC DBA Apex MLS #1619982 Report a problem | ||
| 8/26/2022 | Contingent | $725,000$130/sqft |
Source: Metro Search Inc. LLC DBA Apex MLS #1619982 Report a problem | ||
| 8/15/2022 | Listed for sale | $725,000+20.8%$130/sqft |
Source: Metro Search Inc. LLC DBA Apex MLS #1619982 Report a problem | ||
| 12/20/2006 | Sold | $600,000$108/sqft |
Source: Public Record Report a problem | ||
Public tax history
| Year | Property taxes | Tax assessment |
|---|---|---|
| 2024 | $8,779 -0.5% | $710,000 |
| 2023 | $8,821 +16.9% | $710,000 +16.4% |
| 2022 | $7,543 +0.7% | $610,000 |
| 2021 | $7,494 -0.2% | $610,000 |
| 2020 | $7,512 +7.4% | $610,000 +6.5% |
| 2019 | $6,992 0% | $573,000 |
| 2018 | $6,995 +12.1% | $573,000 +0.9% |
| 2017 | $6,239 | $568,000 |
| 2013 | $6,239 | $568,000 |
| 2011 | -- | $568,000 |
| 2010 | -- | $568,000 -5.3% |
| 2009 | -- | $600,000 |
Find assessor info on the county website
Neighborhood: 40059
Nearby homes
- $890,0005 bd5 ba5.3k sqft3203 Hillcreek Ct, Prospect, KY 40059Sold
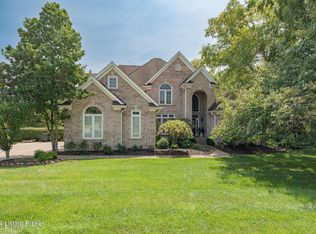
- $691,0004 bd3 ba3.2k sqft3200 Crestbrook Ct, Prospect, KY 40059Off Market
- $878,6005 bd6 ba5.2k sqft3200 Hillcreek Ct, Prospect, KY 40059Off Market

- $715,0004 bd3 ba3.3k sqft12808 Crestmoor Cir, Prospect, KY 40059Off Market
- $679,2004 bd3 ba3.3k sqft12810 Crestmoor Cir, Prospect, KY 40059Off Market
- $800,8004 bd3 ba3.7k sqft3202 Crestbrook Ct, Prospect, KY 40059Off Market
- $836,5004 bd3 ba3.8k sqft3206 Hillcreek Ct, Prospect, KY 40059Off Market
- $850,0006 bd5 ba5.2k sqft3206 Crestbrook Ct, Prospect, KY 40059Off Market
Nearby schools
GreatSchools rating
- 9/10Goshen At Hillcrest Elementary SchoolGrades: K-5Distance: 0.5 mi
- 9/10North Oldham Middle SchoolGrades: 6-8Distance: 1.6 mi
- 10/10North Oldham High SchoolGrades: 9-12Distance: 1.5 mi


Get pre-qualified for a loan
At Zillow Home Loans, we can pre-qualify you in as little as 5 minutes with no impact to your credit score.An equal housing lender. NMLS #10287.
Sell for more on Zillow
Get a Zillow Showcase℠ listing at no additional cost and you could sell for .
$783,400
2% more
+$15,668
With Zillow Showcase(estimated)
$799,068
- Kentucky
- Oldham County
- Prospect
- 40059
- 3201 Hillcreek Ct
Nearby cities
Nearby zip codes
Other Prospect Topics
