PRICE REDUCED! A custom-built home with Spanish style architectural appeal is located in the highly sought after Bear Lake community between Altamonte Springs and Apopka. The home includes deed lake access to beautiful Bear Lake. A covered front courtyard with fountain welcomes you & your family. This 3 bedroom 2 bath, split plan, includes 2 master suites, perfect for company or family privacy. The interior was remodeled in 2005 with additional updates in 2014. The spacious owner's master suite is your own retreat with a large tiled walk-in shower, granite counter tops with dual sink vanities, and a walk-in closet with a separate, dedicated hot-water heater for the master suite. To the left of the foyer is a large TV room which opens to a covered lanai and a large sparkling, completely screen-enclosed pool. To the right of the foyer is a chef's dream kitchen with a large island, solid oak cabinets with a built-in pantry, beautiful countertops and upgraded stainless steel appliances, all of which stay with the home. . The kitchen window overlooks a dry bar under the lanai and the extra large 17'x34' pool. Off the kitchen is a large living room/dining room with a wood-burning fireplace and windows that overlook the fountain entry. As you continue past the kitchen, you enter an enclosed laundry room with a side entry to the driveway. The media/game room has a raised area for theatre seating and plenty of space for a pool table, ping pong or play area, perfect for movie/game nights. The second master suite has a private entry to the lanai and pool area. All rooms in this home are oversized. The detached garage boasts a workshop and impressive 12-foot ceilings, ideal for car enthusiasts and hobbyists. Adjacent to the garage are 30 & 50 amp RV connections and a room for boat or trailer storage. The large, shaded and fenced-in backyard includes a garden area, two other storage buildings for lawn equipment, garden tools or extra storage. For those not familiar with Bear Lake, it's a beautiful, clear spring fed 310 acre lake that is very well maintained by the Bear Lake Association (BLPA) and is perfect for swimming, boating, skiing or fishing. This truly has it all, from its ideal location to its thoughtful design and layout with plenty of room for fun, relaxation, parties, entertaining or quite time.
Sold for $630,000
$630,000
3201 HOLLIDAY AVENUE, APOPKA, FL 32703
3beds
3,084sqft
Single Family Residence
Built in 1974
1.08 Acres Lot
$669,000 Zestimate®
$204/sqft
$3,073 Estimated rent
Home value
$669,000
$636,000 - $702,000
$3,073/mo
Zestimate® history
Owner options
List your home for rent
$3,073/mo
Rent Zestimate®
Find your next renter with Zillow Rental Manager. Plus, with online applications, you can quickly screen prospective tenants – for free.
$3,073/mo
Rent Zestimate®
Refinance and save
$4,123/mo
Est. payment
Refinancing to a lower rate could help reduce your monthly payments and save thousands over the life of the loan.
$4,123/mo
Est. payment
Explore your selling options
Work with a Zillow partner agent
Leverage their expertise and Zillow's premium Showcase listings to get your home seen by more buyers.
Get startedList with your own agent
Get your home in front of millions of buyers by listing it on Zillow.
Learn how to do itSell it yourself
Take full control of how buyers see your home on Zillow by listing For Sale by Owner (FSBO).
List your homeWhat's special
Zillow last checked:
Listing updated:
Listed by:
John Vick Jr 407-421-2620,
V 3 RESIDENTIAL LLC 407-848-1663
Bought with:
Stefanie Wollam, 435920
REALTY WORLD PREFERRED
Source: Stellar MLS,MLS#: O6209595 Originating MLS: Orlando Regional
Originating MLS: Orlando Regional
Facts & features
Interior
Bedrooms & bathrooms
- Bedrooms: 3
- Bathrooms: 2
- Full bathrooms: 2
Primary bedroom
- Features: Built-in Closet
- Level: First
- Dimensions: 16.9x12.9
Primary bedroom
- Features: Shower No Tub, Built-in Closet
- Level: First
- Dimensions: 18x12.3
Bedroom 3
- Features: Built-in Closet
- Level: First
Den
- Level: First
- Dimensions: 13x15
Foyer
- Features: Coat Closet
- Level: First
Kitchen
- Features: Ceiling Fan(s), Storage Closet
- Level: First
- Dimensions: 16.8x14.4
Laundry
- Features: Storage Closet
- Level: First
- Dimensions: 10x22
Living room
- Level: First
- Dimensions: 14.5x19
Media room
- Features: No Closet
- Level: First
- Dimensions: 19.8x12.9
Heating
- Electric
Cooling
- Central Air, Ductless
Appliances
- Included: Convection Oven, Dishwasher, Disposal, Dryer, Microwave, Washer
- Laundry: Electric Dryer Hookup, Inside, Laundry Room, Washer Hookup
Features
- Ceiling Fan(s), Living Room/Dining Room Combo, Primary Bedroom Main Floor, Solid Surface Counters, Solid Wood Cabinets, Split Bedroom, Thermostat, Walk-In Closet(s)
- Flooring: Ceramic Tile, Hardwood
- Doors: Sliding Doors
- Has fireplace: Yes
- Fireplace features: Masonry, Wood Burning
Interior area
- Total structure area: 3,885
- Total interior livable area: 3,084 sqft
Property
Parking
- Total spaces: 3
- Parking features: Boat, Driveway, Ground Level, Guest, Off Street, Workshop in Garage
- Garage spaces: 3
- Has uncovered spaces: Yes
- Details: Garage Dimensions: 29x29
Features
- Levels: One
- Stories: 1
- Patio & porch: Covered, Enclosed, Front Porch, Porch, Rear Porch
- Exterior features: Courtyard, Garden, Irrigation System, Private Mailbox, Storage
- Has private pool: Yes
- Pool features: Gunite, In Ground
- Spa features: Other
- Fencing: Fenced
- Has view: Yes
- View description: Pool
Lot
- Size: 1.08 Acres
- Dimensions: 136 x 359
- Features: Level, Oversized Lot, Sidewalk, Unincorporated
- Residential vegetation: Fruit Trees, Mature Landscaping, Oak Trees
Details
- Additional structures: Shed(s), Storage, Workshop
- Parcel number: 18212951500000010
- Zoning: R-1AA
- Special conditions: None
Construction
Type & style
- Home type: SingleFamily
- Architectural style: Mediterranean
- Property subtype: Single Family Residence
Materials
- Block, Stucco
- Foundation: Slab
- Roof: Shingle
Condition
- Completed
- New construction: No
- Year built: 1974
Utilities & green energy
- Sewer: Septic Tank
- Water: See Remarks
- Utilities for property: Cable Available, Electricity Connected, Fiber Optics, Street Lights
Community & HOA
Community
- Pet fee: $0 monthly
- Subdivision: TAYLORS BEAR LAKE SUBDIVISION
HOA
- Has HOA: No
Location
- Region: Apopka
Financial & listing details
- Price per square foot: $204/sqft
- Tax assessed value: $510,421
- Annual tax amount: $2,876
- Date on market: 6/4/2024
- Cumulative days on market: 51 days
- Listing terms: Cash,Conventional,FHA,VA Loan
- Ownership: Fee Simple
- Total actual rent: 0
- Electric utility on property: Yes
- Road surface type: Paved, Asphalt
Price history
| Date | Event | Price |
|---|---|---|
| 9/5/2024 | Sold | $630,000-6.7%$204/sqft |
Source:  Stellar MLS #O6209595 Report a problem Stellar MLS #O6209595 Report a problem | ||
| 8/1/2024 | Pending sale | $675,000$219/sqft |
Source: Stellar MLS #O6209595 Report a problem | ||
| 7/31/2024 | Listed for sale | $675,000$219/sqft |
Source: Stellar MLS #O6209595 Report a problem | ||
| 7/26/2024 | Pending sale | $675,000$219/sqft |
Source: Stellar MLS #O6209595 Report a problem | ||
| 7/11/2024 | Price change | $675,000-1.5%$219/sqft |
Source: Stellar MLS #O6209595 Report a problem | ||
| 6/26/2024 | Price change | $685,000-2%$222/sqft |
Source: Stellar MLS #O6209595 Report a problem | ||
| 6/4/2024 | Listed for sale | $699,000+158.9%$227/sqft |
Source: Stellar MLS #O6209595 Report a problem | ||
| 12/31/2013 | Sold | $270,000+7.1%$88/sqft |
Source: Public Record Report a problem | ||
| 9/12/2002 | Sold | $252,142$82/sqft |
Source: Public Record Report a problem | ||
Public tax history
| Year | Property taxes | Tax assessment |
|---|---|---|
| 2025 | $4,678 +58.3% | $360,555 +36.7% |
| 2024 | $2,955 +2.7% | $263,736 +3% |
| 2023 | $2,877 +2.8% | $256,054 +3% |
| 2022 | $2,799 -7.5% | $248,596 +3% |
| 2021 | $3,025 +0.9% | $241,355 +1.4% |
| 2020 | $2,999 +1% | $238,023 +2.3% |
| 2019 | $2,969 | $232,672 +1.9% |
| 2018 | $2,969 +1.1% | $228,334 +2.1% |
| 2017 | $2,937 +0.6% | $223,638 +1.4% |
| 2016 | $2,918 -1.8% | $220,571 +1.4% |
| 2015 | $2,972 | $217,515 +0.8% |
| 2014 | $2,972 -4.4% | $215,789 +11.1% |
| 2013 | $3,109 +5.3% | $194,268 +1.1% |
| 2012 | $2,953 +17% | $192,158 -3.9% |
| 2011 | $2,523 -12.8% | $199,967 -9.8% |
| 2010 | $2,892 -11.4% | $221,766 -10.1% |
| 2009 | $3,265 +3.8% | $246,608 +0.1% |
| 2008 | $3,146 -0.2% | $246,362 +3.3% |
| 2007 | $3,152 -5.8% | $238,401 +2.5% |
| 2006 | $3,345 +7.4% | $232,586 +8.2% |
| 2005 | $3,114 +2.6% | $215,029 +5.1% |
| 2004 | $3,034 +0.7% | $204,533 +1.9% |
| 2003 | $3,013 +42.4% | $200,719 +37.1% |
| 2002 | $2,115 +4.1% | $146,374 +4.6% |
| 2000 | $2,031 | $139,873 |
Find assessor info on the county website
Neighborhood: 32703
Nearby homes
- $455,0004 bd2 ba2k sqft3205 Holliday Ave, Forest City, FL 32703Off Market
- $---- bd1 ba500 sqft3211 Holliday Ave #2, Apopka, FL 32703Off Market

- $461,1003 bd2 ba1.7k sqft3211 Holliday Ave, Apopka, FL 32703Off Market
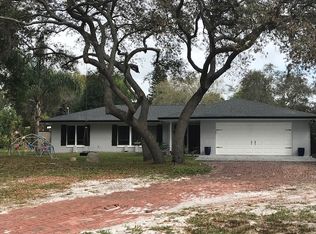
- $498,6004 bd2 ba4.2k sqft3204 Curtis Dr, Forest City, FL 32703Off Market
- $380,1003 bd2 ba1.7k sqft3200 Curtis Dr, Apopka, FL 32703Off Market
- $455,8004 bd2 ba2.3k sqft3208 Curtis Dr, Forest City, FL 32703Off Market
- $305,6003 bd2 ba1.2k sqft3215 Holliday Ave, Forest City, FL 32703Off Market
- $2,115,0907.22 Acres3152 Holliday Ave, Forest City, FL 32703Off Market
Nearby schools
GreatSchools rating
- 6/10Bear Lake Elementary SchoolGrades: PK-5Distance: 0.4 mi
- 8/10Teague Middle SchoolGrades: 6-8Distance: 1 mi
- 6/10Lake Brantley High SchoolGrades: 9-12Distance: 2.2 mi
Schools provided by the listing agent
- Elementary: Bear Lake Elementary
- Middle: Teague Middle
- High: Lake Brantley High
Source: Stellar MLS. This data may not be complete. We recommend contacting the local school district to confirm school assignments for this home.
Get a cash offer in 3 minutes
Find out how much your home could sell for in as little as 3 minutes with a no-obligation cash offer.
Estimated market value
$669,000
Get a cash offer in 3 minutes
Find out how much your home could sell for in as little as 3 minutes with a no-obligation cash offer.
Estimated market value
$669,000
- Florida
- Seminole County
- Apopka
- 32703
- 3201 HOLLIDAY AVENUE
Nearby cities
Nearby neighborhoods
Nearby zip codes
Other Apopka Topics
