Welcome to 3201 John Court, a well-maintained home tucked away in the center of a quiet cul-de-sac in Hurst and located in the highly sought-after Birdville ISD. Offering 3 bedrooms, 2.5 bathrooms, a versatile upstairs loft, as well as study downstairs, this home provides just over 2550 square feet of flexible living space to fit a variety of lifestyles. The loft can easily serve as a fourth bedroom, game room, media room, or guest retreat and the study downstairs is perfectly suited for a home office or library.
The spacious pie-shaped backyard offers plenty of room to relax, entertain, garden, or play, while the covered patio creates the perfect spot to enjoy your morning coffee or unwind in the evening.
Class 4 impact-resistant metal shingle roof, brand new HVAC system and a beautiful new fence provide peace of mind while the upstairs balcony is the perfect place to catch the Bedford fireworks show.
Conveniently located within walking distance of Cottonwood Trail, Colleyville Nature Center, and Echo Hills Park, you’ll have easy access to miles of scenic walking trails, wildlife, and outdoor recreation while remaining close to shopping, dining, and major highways.
If you’re looking for flexible living space, a desirable cul-de-sac location, and outdoor amenities nearby, this Hurst home is ready to welcome its next owner.
Sold
Price Unknown
3201 John Ct S, Hurst, TX 76054
3beds
2,554sqft
Single Family Residence
Built in 1986
0.29 Acres Lot
$497,700 Zestimate®
$--/sqft
$3,209 Estimated rent
Home value
$497,700
$468,000 - $533,000
$3,209/mo
Zestimate® history
Owner options
List your home for rent
$3,209/mo
Rent Zestimate®
Find your next renter with Zillow Rental Manager. Plus, with online applications, you can quickly screen prospective tenants – for free.
$3,209/mo
Rent Zestimate®
Refinance and save
Refinancing to a lower rate could help reduce your monthly payments and save thousands over the life of the loan.
Explore your selling options
Work with a Zillow partner agent
Leverage their expertise and Zillow's premium Showcase listings to get your home seen by more buyers.
Get startedList with your own agent
Get your home in front of millions of buyers by listing it on Zillow.
Learn how to do itSell it yourself
Take full control of how buyers see your home on Zillow by listing For Sale by Owner (FSBO).
List your homeWhat's special
Versatile upstairs loftSpacious pie-shaped backyardCovered patioDesirable cul-de-sac locationBeautiful new fenceStudy downstairs
Zillow last checked:
Listing updated:
Listed by:
Crystal Ellis 0743940 817-523-9113,
League Real Estate 817-523-9113
Bought with:
Eric Chen, 0611226
Aesthetic Realty, LLC
Source: NTREIS,MLS#: 21314321
Facts & features
Interior
Bedrooms & bathrooms
- Bedrooms: 3
- Bathrooms: 3
- Full bathrooms: 2
- 1/2 bathrooms: 1
Primary bedroom
- Features: Built-in Features, Dual Sinks, Garden Tub/Roman Tub
- Level: First
- Dimensions: 1 x 1
Living room
- Level: First
- Dimensions: 1 x 1
Appliances
- Included: Electric Cooktop
Features
- Built-in Features, Decorative/Designer Lighting Fixtures, Granite Counters, Loft
- Has basement: No
- Number of fireplaces: 1
- Fireplace features: Family Room, Masonry
Interior area
- Total interior livable area: 2,554 sqft
Property
Parking
- Total spaces: 2
- Parking features: Garage, Garage Door Opener, Garage Faces Side
- Attached garage spaces: 2
Features
- Levels: Two
- Stories: 2
- Pool features: None
Lot
- Size: 0.29 Acres
Details
- Parcel number: 04455894
Construction
Type & style
- Home type: SingleFamily
- Architectural style: Detached
- Property subtype: Single Family Residence
Condition
- Year built: 1986
Utilities & green energy
- Sewer: Public Sewer
- Water: Public
- Utilities for property: Sewer Available, Water Available
Community & HOA
Community
- Subdivision: Wintergreen North Ii
HOA
- Has HOA: No
Location
- Region: Hurst
Financial & listing details
- Annual tax amount: $10,089
- Date on market: 6/29/2026
- Cumulative days on market: 1 day
Price history
| Date | Event | Price |
|---|---|---|
| 7/27/2026 | Sold | -- |
Source: NTREIS #21314321 Report a problem | ||
| 7/14/2026 | Pending sale | $497,000$195/sqft |
Source: NTREIS #21314321 Report a problem | ||
| 7/1/2026 | Contingent | $497,000$195/sqft |
Source: NTREIS #21314321 Report a problem | ||
| 6/29/2026 | Listed for sale | $497,000$195/sqft |
Source: NTREIS #21314321 Report a problem | ||
Public tax history
Tax history is unavailable.
Neighborhood: Wintergreen
Nearby homes
- $511,1003 bd3 ba2.5k sqft3201 John Ct, Hurst, TX 76054Off Market

- $459,5003 bd2 ba2k sqft3205 John Ct, Hurst, TX 76054Off Market
- $446,7004 bd2 ba2.2k sqft632 Ashley Dr, Hurst, TX 76054Off Market
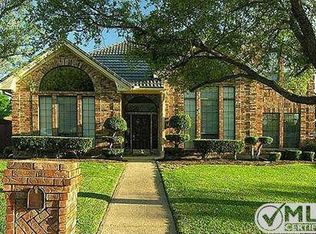
- $460,6003 bd3 ba2.3k sqft3200 John Ct, Hurst, TX 76054Off Market

- $420,8003 bd2 ba1.9k sqft636 Ashley Dr, Hurst, TX 76054Off Market
- $571,6004 bd3 ba2.3k sqft628 Ashley Dr, Hurst, TX 76054Off Market
- $509,3003 bd2 ba2.3k sqft3212 David Dr, Hurst, TX 76054Off Market
- $456,9003 bd2 ba2.4k sqft3216 David Dr, Hurst, TX 76054Off Market
Nearby schools
GreatSchools rating
- 8/10W A Porter Elementary SchoolGrades: PK-5Distance: 0.8 mi
- 10/10Smithfield Middle SchoolGrades: 6-8Distance: 1.5 mi
- 6/10Birdville High SchoolGrades: 9-12Distance: 1.4 mi
Schools provided by the listing agent
- Elementary: Porter
- Middle: Smithfield
- High: Birdville
- District: Birdville ISD
Source: NTREIS. This data may not be complete. We recommend contacting the local school district to confirm school assignments for this home.
Get a cash offer in 3 minutes
Find out how much your home could sell for in as little as 3 minutes with a no-obligation cash offer.
Estimated market value
$497,700
Get a cash offer in 3 minutes
Find out how much your home could sell for in as little as 3 minutes with a no-obligation cash offer.
Estimated market value
$497,700
- Texas
- Tarrant County
- Hurst
- 76054
- Wintergreen
- 3201 John Ct S
