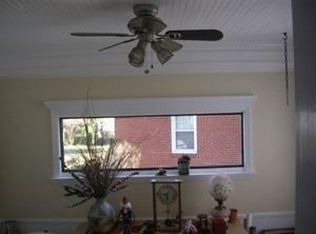
Nestled in the vibrant Echo Hills neighborhood, this beautifully updated 2-bedroom, 1.5-bath home offers the perfect blend of modern comfort and timeless charm. The freshly painted interior and exterior create a bright and welcoming ambiance, while stunning hardwood floors flow throughout the space.The renovated kitchen and bathrooms feature sleek finishes and contemporary fixtures, providing style and convenience. A spacious mudroom includes a laundry area and a convenient half-bath, making everyday living a breeze. Step outside to the expansive, fenced-in backyard, perfect for entertaining or relaxing on the brand-new, large deck. Whether you're hosting a gathering or enjoying a quiet evening, this outdoor space is sure to impress.Situated just minutes from Uptown this home offers easy access to all the best Charlotte has to offer. Experience the charm of an active community while being close to everything that makes Charlotte a fantastic place to live, work and play.
Closed
Zillow last checked:
Listing updated:
Bought with:
Kathryn Lancaster
Dickens Mitchener & Associates Inc
Source: Canopy MLS as distributed by MLS GRID,MLS#: 4189506
Price history
| Date | Event | Price |
|---|---|---|
| 2/2/2025 | Listing removed | $2,300$2/sqft |
Source: Zillow Rentals Report a problem | ||
| 1/13/2025 | Listed for rent | $2,300$2/sqft |
Source: Zillow Rentals Report a problem | ||
| 12/19/2024 | Sold | $395,000-4.8%$337/sqft |
Source:  Canopy MLS as distributed by MLS GRID #4189506 Report a problem Canopy MLS as distributed by MLS GRID #4189506 Report a problem | ||
| 10/10/2024 | Listed for sale | $415,000+1.2%$354/sqft |
Source: Canopy MLS as distributed by MLS GRID #4189506 Report a problem | ||
| 8/15/2024 | Listing removed | -- |
Source: NY State MLS #11329525 Report a problem | ||
| 8/7/2024 | Price change | $410,000-1.9%$350/sqft |
Source: NY State MLS #11329525 Report a problem | ||
| 8/6/2024 | Listed for sale | $418,000+136.2%$356/sqft |
Source: NY State MLS #11329525 Report a problem | ||
| 9/25/2015 | Sold | $177,000-1.6%$151/sqft |
Source: Canopy MLS as distributed by MLS GRID #3105896 Report a problem | ||
| 8/8/2015 | Listed for sale | $179,900+17.6%$153/sqft |
Source: Helen Adams Realty #3105896 Report a problem | ||
| 7/19/2013 | Sold | $153,000-1.2%$130/sqft |
Source: Canopy MLS as distributed by MLS GRID #2145454 Report a problem | ||
| 5/25/2013 | Pending sale | $154,900$132/sqft |
Source: Dickens-Mitchener & Associates #2145454 Report a problem | ||
| 5/18/2013 | Listed for sale | $154,900$132/sqft |
Source: Dickens-Mitchener & Associates #2145454 Report a problem | ||
| 4/23/2013 | Pending sale | $154,900$132/sqft |
Source: Dickens-Mitchener & Associates #2145454 Report a problem | ||
| 4/13/2013 | Listed for sale | $154,900-1.3%$132/sqft |
Source: Dickens-Mitchener & Associates #2145454 Report a problem | ||
| 7/13/2012 | Listing removed | $157,000$134/sqft |
Source: WinWin Charlotte Partners, LLC #2065505 Report a problem | ||
| 2/11/2012 | Listed for sale | $157,000-2.5%$134/sqft |
Source: WinWin Charlotte Partners, LLC #2065505 Report a problem | ||
| 3/20/2008 | Sold | $161,000$137/sqft |
Source: Public Record Report a problem | ||

Get a cash offer in 3 minutes
Find out how much your home could sell for in as little as 3 minutes with a no-obligation cash offer.
Estimated market value
$427,900
