Skip main navigation
Contingent
  • $319,900

    3201 Kemman Ave, Brookfield, IL 60513

    3beds
    1,017sqft
    : 
    Loading
    Get pre-qualified
    Single Family Residence
    Built in 1951
    6,098 Square Feet Lot
    $-- Zestimate®
    $315/sqft
    $-- HOA

    What's special

    Deep sinkReverse osmosis water filterCorner lotCrown moldingKitchen boasts hickory cabinetsThree large bedroomsOak hardwood floors
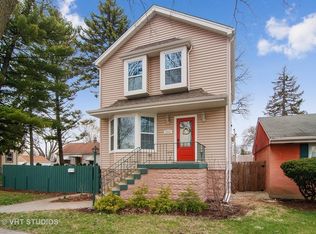
    THIS 3 BED 1 BATH RANCH HOME ON A CORNER LOT IN BROOKFIELD HAS SO MUCH TO OFFER. WHEN YOU STEP INTO THE HOME, YOU ARE GREETED BY THE LIVING ROOM WHICH IS COMBINED WITH A SPACIOUS DINING ROOM AND HAS OAK HARDWOOD FLOORS AND CROWN MOLDING. THERE ARE LOTS OF WINDOWS PROVIDING A TON OF NATURAL LIGHT. THE KITCHEN IS RIGHT OFF THE DINING ROOM GIVING YOU A SENSE OF AN OPEN FLOORPLAN. THE KITCHEN BOASTS HICKORY CABINETS AND SO MUCH STORAGE SPACE. MANY OF THE CABINETS HAVE PULLOUTS WITH HIDDEN STORAGE ALLOWING YOU TO MAXIMIZE SPACE TO STORE EVERYTHING, BUT STILL MAKING IT EASY TO FIND EVERYTHING AND NOT GET LOST IN THE BACK OF THE CABINETS. THE KITCHEN ALSO HAS A DEEP SINK AND A REVERSE OSMOSIS WATER FILTER. THERE ARE THREE LARGE BEDROOMS WHERE THE OAK HARDWOOD FLOORS AND CROWN MOLDING CONTINUE AND THE MASTER BEDROOM IS SO BIG IT HAS A KING BED IN IT. THE BREEZEWAY LEADING TO THE GARAGE WAS FINISHED AND CONVERTED INTO A DEN THAT CAN BE USED YEAR ROUND WITH CENTRAL AIR AND HEAT, GIVING YOU EVEN MORE SPACE TO SPREAD OUT AND ENTERTAIN. OUTSIDE, RELAX IN YOUR TRANQUIL PRIVATE OASIS AND ENJOY THOSE NICE WEATHER DAYS. FULLY FENCED, THE YARD HAS AN OVERSIZED PATIO WITH PLENTY OF ROOM FOR YOUR PATIO FURNITURE, A GAZEBO THAT STAYS AND HAS A CEILING FAN AND EDISON BULBS FOR NIGHT ENJOYMENT, AND TONS OF VEGETATION ALONG THE OUTSIDE INCLUDING RASPBERRY AND LILY PLANTS. THERE IS STILL PLENTY OF GRASS IN YOUR FENCED IN YARD FOR MORE ACTIVITIES. THE LAUNDRY ROOM WITH SINK ALSO HOUSES THE MECHANICALS AND MORE STORAGE. THE ROOF AND CONCRETE DRIVEWAY ARE FIVE YEARS OLD, GIVING YOU PEACE OF MIND. THE GARAGE DOORS ARE NEWER AND THE A/C AND FURNACE ARE ABOUT 10-12 YEARS OLD. LOCATED 1.5 MILES FROM THE FAMOUS BROOKFIELD ZOO, YOU CAN GET THERE IN NO TIME AND ENJOY ALL THAT IT HAS TO OFFER THE ENTIRE YEAR. YOU ARE ALSO CLOSE TO DOWNTOWN BROOKFIELD WITH SHOPS, RESTAURANTS AND A METRA STOP, NUMEROUS PARKS, AND EASY ACCESS TO MULTIPLE DIFFERENT INTERSTATES.
    55 days
    |
    131
    |
    2
    |

    Likely to sell faster than

    Zillow last checked:

    Listing updated:

    Listed by:

    Bradley Sowell, ABR,CRS 855-455-4652,

    Northwest Suburban Real Estate

    Source: MRED as distributed by MLS GRID,MLS#: 12650645MLS Logo

      Facts & features

      Interior

      Bedrooms & bathrooms
      • Bedrooms: 3
      • Bathrooms: 1
      • Full bathrooms: 1
      Rooms
      • Room types: Den
      Primary bedroom
      • Features: Flooring (Hardwood), Window Treatments (Blinds, Curtains/Drapes)
      • Level: Main
      • Area: 110 Square Feet
      • Dimensions: 11X10
      Bedroom 2
      • Features: Flooring (Hardwood), Window Treatments (Blinds, Curtains/Drapes)
      • Level: Main
      • Area: 110 Square Feet
      • Dimensions: 11X10
      Bedroom 3
      • Features: Flooring (Hardwood), Window Treatments (Blinds, Curtains/Drapes)
      • Level: Main
      • Area: 100 Square Feet
      • Dimensions: 10X10
      Den
      • Features: Flooring (Carpet), Window Treatments (Blinds, Curtains/Drapes)
      • Level: Main
      • Area: 180 Square Feet
      • Dimensions: 15X12
      Dining room
      • Features: Flooring (Hardwood), Window Treatments (Blinds, Curtains/Drapes)
      • Level: Main
      • Area: 96 Square Feet
      • Dimensions: 12X8
      Kitchen
      • Features: Flooring (Wood Laminate)
      • Level: Main
      • Area: 108 Square Feet
      • Dimensions: 12X9
      Laundry
      • Features: Flooring (Wood Laminate)
      • Level: Main
      • Area: 96 Square Feet
      • Dimensions: 12X8
      Living room
      • Features: Flooring (Hardwood), Window Treatments (Blinds, Curtains/Drapes)
      • Level: Main
      • Area: 156 Square Feet
      • Dimensions: 13X12
      Heating
      • Natural Gas, Forced Air
      Cooling
      • Central Air
      Appliances
      • Included: Range, Microwave, Dishwasher, Refrigerator, Washer, Dryer, Water Purifier, Gas Oven, Humidifier, Gas Water Heater
      • Laundry: Main Level, Gas Dryer Hookup, In Unit, Sink
      Features
      • 1st Floor Bedroom, 1st Floor Full Bath, Open Floorplan, Dining Combo
      • Flooring: Hardwood
      • Basement: Crawl Space
      Interior area
      • Total structure area: 0
      • Total interior livable area: 1,017 sqft

      Property

      Parking
      • Total spaces: 2
      • Parking features: Concrete, Yes, Garage Owned, Attached, Garage
      • Attached garage spaces: 2
      Accessibility
      • Accessibility features: No Disability Access
      Features
      • Stories: 1
      • Patio & porch: Patio
      • Fencing: Fenced,Wood
      Lot
      • Size: 6,098 Square Feet
      • Features: Corner Lot, Landscaped, Mature Trees
      Details
      • Additional structures: Gazebo
      • Parcel number: 15341080580000
      • Special conditions: None
      • Other equipment: Ceiling Fan(s)

      Construction

      Type & style
      • Home type: SingleFamily
      • Architectural style: Ranch
      • Property subtype: Single Family Residence
      Materials
      • Aluminum Siding, Brick
      • Foundation: Concrete Perimeter
      • Roof: Asphalt
      Condition
      • New construction: No
      • Year built: 1951

      Utilities & green energy

      • Sewer: Public Sewer
      • Water: Public

      Community & HOA

      Community
      • Features: Park, Curbs, Sidewalks, Street Lights, Street Paved
      • Security: Carbon Monoxide Detector(s)
      HOA
      • Services included: None
      Location
      • Region: Brookfield

      Financial & listing details

      • Price per square foot: $315/sqft
      • Tax assessed value: $220,010
      • Annual tax amount: $5,912
      • Date on market: 5/18/2026
      • Ownership: Fee Simple

        Estimated market value

        Not available

        Estimated sales range

        Not available

        Not available

        Price history

        DateEventPrice
        5/24/2026Contingent$319,900$315/sqft
        Source: MRED as distributed by MLS GRID #12650645 Report a problem
        5/18/2026Listed for sale$319,900+219.9%$315/sqft
        Source: MRED as distributed by MLS GRID #12650645 Report a problem
        7/27/1994Sold$100,000$98/sqft
        Source: Public Record Report a problem

        Public tax history

        YearProperty taxesTax assessment
        2024-- $22,001 +0%
        2023$5,724 -1.2%$21,999 +9.7%
        2022$5,793 +7.1%$20,059
        2021$5,411 +10.2%$20,059
        2020$4,910 -5.2%$20,059 +0.3%
        2019$5,179 +4.2%$19,992
        2018$4,968 +2.3%$19,992
        2017$4,858 -2.7%$19,992 +25.7%
        2016$4,991 +5%$15,906
        2015$4,752 +1.1%$15,906
        2014$4,703 -5%$15,906 -9.9%
        2013$4,948 +0.4%$17,654
        2012$4,929 +1.5%$17,654
        2011$4,857 +0.2%$17,654 -21.8%
        2010$4,849 +10.5%$22,572
        2009$4,390 +6.9%$22,572 -5%
        2008$4,106 +11.2%$23,760 +17.6%
        2007$3,693 +4.4%$20,198
        2006$3,538 +16.9%$20,198
        2005$3,027 -1.3%$20,198 +28.8%
        2004$3,068 +4.2%$15,677
        2003$2,945 +4.9%$15,677
        2002$2,807 +23.5%$15,677 +25.8%
        2001$2,273 +3.1%$12,457
        2000$2,204 +0.5%$12,457
        1999$2,194 $12,457
        Find assessor info on the county website

        Monthly payment

        Est. payment

        Payment breakdown

        Explore the cost of this home by adjusting the details. Changes won't be saved.
        All calculations are estimates and provided by Zillow, Inc. for informational purposes only. Actual amounts may vary.
        HOA fees may include property taxes on listings classified as Co-Ops. Contact the listing agent and/or owner for fee details.
        Mortgage interest rates are dependent on a number of factors, including credit score, down payment, and repayment length. Interest rate data provided by Zillow Group Marketplace, Inc. as of 1/1/1970 from various mortgage lenders with which we have lead or other similar arrangements; the Estimated Payment is an average of those rates.
        See how much you could borrow to make a competitive offer.

        Climate risks

        Neighborhood: 60513

        Getting around

        70 / 100
        Somewhat Walkable
        29 / 100
        Some Transit
        47 / 100
        Somewhat Bikeable

        Nearby schools

        GreatSchools rating
        Schools provided by the listing agent
        • Elementary: Brook Park Elementary School
        • High: Riverside Brookfield Twp Senior
        • District: 95

        Source: MRED as distributed by MLS GRID. This data may not be complete. We recommend contacting the local school district to confirm school assignments for this home.

        A local agent can set up tours, give advice and negotiate with sellers.

        Browse local experts

        Similar homes