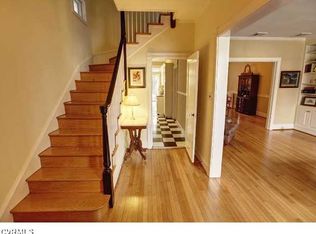
3201 Kensington Avenue is a classic 1921 Colonial Revival home situated in Richmond's historic Museum District. This stately residence combines timeless elegance with modern comfort across four spacious levels. The home features a beautifully restored front porch with Doric columns, formal living and dining rooms with soaring ceilings and intricate millwork, a cozy family room/sunroom with built-ins, and a private rear patio. Upstairs, there are three generous bedrooms and two renovated baths, including a serene primary suite with a large walk-in-closet! The finished third floor offers flexible space ideal for a fourth bedroom, home office, or studio. The full basement provides additional living space, ample storage, secondary laundry hookups, a workshop with a walkout door to the backyard, and potential for future expansion. Corner lot on Kensington & Cleveland coupled with two inviting outdoor living spaces and a detached 1.5-car garage make this a rare gem in a spectacular location! Home is located just steps from local shops, restaurants, and museums, including the Virginia Museum of Fine Arts. This home was on the 2022 Museum District Mother's Day House & Garden Tour.
Sold for $1,090,000
$1,090,000
3201 Kensington Ave, Richmond, VA 23221
4beds
3,189sqft
Single Family Residence
Built in 1921
3,689 Square Feet Lot
$1,131,300 Zestimate®
$342/sqft
$3,474 Estimated rent
Home value
$1,131,300
$1.01M - $1.27M
$3,474/mo
Zestimate® history
Owner options
List your home for rent
$3,474/mo
Rent Zestimate®
Find your next renter with Zillow Rental Manager. Plus, with online applications, you can quickly screen prospective tenants – for free.
$3,474/mo
Rent Zestimate®
Refinance and save
$5,553/mo
Est. payment
Refinancing to a lower rate could help reduce your monthly payments and save thousands over the life of the loan.
$5,553/mo
Est. payment
Explore your selling options
Work with a Zillow partner agent
Leverage their expertise and Zillow's premium Showcase listings to get your home seen by more buyers.
Get startedList with your own agent
Get your home in front of millions of buyers by listing it on Zillow.
Learn how to do itSell it yourself
Take full control of how buyers see your home on Zillow by listing For Sale by Owner (FSBO).
List your homeWhat's special
Zillow last checked:
Listing updated:
Listed by:
Stephen Wesson (804)339-8489,
Long & Foster REALTORS
Bought with:
Brooke Barnard, 0225202649
Providence Hill Real Estate
Source: CVRMLS,MLS#: 2510894 Originating MLS: Central Virginia Regional MLS
Originating MLS: Central Virginia Regional MLSFacts & features
Interior
Bedrooms & bathrooms
- Bedrooms: 4
- Bathrooms: 3
- Full bathrooms: 2
- 1/2 bathrooms: 1
Rooms
- Room types: Center Hall
Other
- Description: Tub & Shower
- Level: Second
Half bath
- Level: First
Heating
- Electric, Radiator(s), Zoned
Cooling
- Electric, Other, Zoned
Features
- Bookcases, Built-in Features, Breakfast Area, Ceiling Fan(s), Separate/Formal Dining Room, Fireplace, Granite Counters, Garden Tub/Roman Tub, Walk-In Closet(s), Workshop
- Flooring: Ceramic Tile, Wood
- Basement: Full,Partially Finished
- Attic: None
- Number of fireplaces: 1
- Fireplace features: Gas
Interior area
- Total interior livable area: 3,189 sqft
- Finished area above ground: 2,712
- Finished area below ground: 477
Property
Parking
- Total spaces: 1.5
- Parking features: Detached, Garage, Garage Door Opener, Garage Faces Rear, Garage Faces Side, On Street
- Garage spaces: 1.5
- Has uncovered spaces: Yes
Features
- Levels: Two
- Stories: 2
- Patio & porch: Front Porch, Porch
- Exterior features: Porch
- Pool features: None
- Fencing: Back Yard,Privacy,Fenced
Lot
- Size: 3,689 Square Feet
- Features: Corner Lot, Landscaped
Details
- Parcel number: W0001464018
- Zoning description: R-6
Construction
Type & style
- Home type: SingleFamily
- Architectural style: Colonial,Two Story
- Property subtype: Single Family Residence
Materials
- Brick, Drywall, Frame, Plaster
- Roof: Pitched
Condition
- Resale
- New construction: No
- Year built: 1921
Utilities & green energy
- Sewer: Public Sewer
- Water: Public
Community & HOA
Community
- Features: Sidewalks
- Subdivision: None
Location
- Region: Richmond
Financial & listing details
- Price per square foot: $342/sqft
- Tax assessed value: $771,000
- Annual tax amount: $8,844
- Date on market: 9/30/2025
- Exclusions: formal dining room chandlier
- Ownership: Individuals
- Ownership type: Sole Proprietor
Price history
| Date | Event | Price |
|---|---|---|
| 11/3/2025 | Sold | $1,090,000-3.1%$342/sqft |
Source:  CVRMLS #2510894 Report a problem CVRMLS #2510894 Report a problem | ||
| 9/8/2025 | Pending sale | $1,125,000$353/sqft |
Source: CVRMLS #2510894 Report a problem | ||
| 9/5/2025 | Price change | $1,125,000-2.2%$353/sqft |
Source: CVRMLS #2510894 Report a problem | ||
| 6/26/2025 | Price change | $1,150,000-2.1%$361/sqft |
Source: CVRMLS #2510894 Report a problem | ||
| 5/18/2025 | Listed for sale | $1,175,000+139.8%$368/sqft |
Source: CVRMLS #2510894 Report a problem | ||
| 1/8/2016 | Sold | $490,000-3.9%$154/sqft |
Source: CVRMLS #1530257 Report a problem | ||
| 11/20/2015 | Price change | $510,000-2.9%$160/sqft |
Source: One South Realty Group, LLC #1530257 Report a problem | ||
| 11/10/2015 | Listed for sale | $525,000+183.8%$165/sqft |
Source: One South Realty Group, LLC #1530257 Report a problem | ||
| 7/6/1998 | Sold | $185,000$58/sqft |
Source: Public Record Report a problem | ||
Public tax history
| Year | Property taxes | Tax assessment |
|---|---|---|
| 2025 | $9,252 +4.6% | $771,000 +4.6% |
| 2024 | $8,844 +4.1% | $737,000 +4.1% |
| 2023 | $8,496 | $708,000 |
| 2022 | $8,496 +17.8% | $708,000 +17.8% |
| 2021 | $7,212 +2.7% | $601,000 +2.7% |
| 2020 | $7,020 +5.2% | $585,000 +5.2% |
| 2019 | $6,672 +11.2% | $556,000 +11.2% |
| 2018 | $6,000 +23.8% | $500,000 +2.9% |
| 2017 | $4,848 | $486,000 +3.6% |
| 2016 | $4,848 | $469,000 +8.3% |
| 2015 | $4,848 | $433,000 +7.2% |
| 2014 | $4,848 | $404,000 |
| 2013 | -- | $404,000 |
| 2012 | -- | $404,000 -3.3% |
| 2011 | -- | $418,000 |
| 2010 | -- | $418,000 -1.8% |
| 2009 | -- | $425,500 -2.2% |
| 2008 | -- | $434,900 +4.8% |
| 2007 | -- | $415,000 |
| 2006 | -- | $415,000 +19.4% |
| 2005 | -- | $347,500 +53.1% |
| 2003 | -- | $227,000 +18% |
| 2002 | -- | $192,400 +13% |
| 2001 | $2,435 | $170,300 |
Find assessor info on the county website
Neighborhood: The Museum District
Nearby homes
- $900,0003 bd4 ba2.6k sqft3203 Kensington Ave, Richmond, VA 23221Sold
- $897,0004 bd3 ba2.6k sqft3205 Kensington Ave, Richmond, VA 23221Off Market
- $1,100,0003 bd4 ba3.2k sqft3131 Kensington Ave, Richmond, VA 23221Sold

- $1,085,6003 bd4 ba2.8k sqft3209 Kensington Ave, Richmond, VA 23221Off Market
- $1,028,7003 bd3 ba2.1k sqft3207 Kensington Ave, Richmond, VA 23221Off Market
- $601,6003 bd3 ba2.9k sqft3207 Kensington Ave, Richmond, VA 23221Off Market
- $996,7004 bd3 ba2.4k sqft3213 Kensington Ave, Richmond, VA 23221Off Market
- $1,233,7003 bd4 ba2.8k sqft3211 Kensington Ave, Richmond, VA 23221Off Market
Nearby schools
GreatSchools rating
- 7/10John B. Cary Elementary SchoolGrades: PK-5Distance: 0.9 mi
- 4/10Albert Hill Middle SchoolGrades: 6-8Distance: 0.3 mi
- 4/10Thomas Jefferson High SchoolGrades: 9-12Distance: 0.9 mi
Schools provided by the listing agent
- Elementary: Lois-Harrison Jones
- Middle: Albert Hill
- High: Thomas Jefferson
Source: CVRMLS. This data may not be complete. We recommend contacting the local school district to confirm school assignments for this home.
Get a cash offer in 3 minutes
Find out how much your home could sell for in as little as 3 minutes with a no-obligation cash offer.
Estimated market value
$1,131,300
Get a cash offer in 3 minutes
Find out how much your home could sell for in as little as 3 minutes with a no-obligation cash offer.
Estimated market value
$1,131,300
- Virginia
- Richmond City
- Richmond
- 23221
- The Museum District
- 3201 Kensington Ave
Nearby cities
Nearby neighborhoods
Nearby zip codes
Other Richmond Topics
