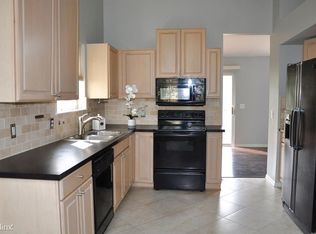
Freshly Updated! Nestled btwn Arbor Hills & Oakwood Nature Areas, This Desirable Sub is a short walk to serenity. Backing up to a Wooded area, this Contemp home is on the edge of Kilburn Park & playground. Natural Light pours in from all angles! Gorgeous Oak Floors extend into the Great Rm w/cozy Fireplace & Soaring Cathedral Ceilings! Those Soaring Ceilings expand into the Kitchen & Breakfast nook. Entertaining is a snap as you move from your Dining rm to Great Rm or Step out on your Deck Overlooking the Woods & Park. Private 1st Flr Master Ste w/Walk-in Closet, & Bath. Kids have their privacy too as 2nd & 3rd Beds Share a Bath Upstairs. Possibilities are endless for Unfinish Basement w/Daylight Windows! Workout Rm w/Full Window could be an Office or 4th Bedrm! Bring your Vision Home! Home Energy Score of 4. Download report at stream.a2gov.org
Sold
$525,000
3201 Kilburn Park Cir, Ann Arbor, MI 48105
3beds
1,676sqft
Single Family Residence
Built in 1995
6,098 Square Feet Lot
$526,000 Zestimate®
$313/sqft
$2,841 Estimated rent
Home value
$526,000
$468,000 - $589,000
$2,841/mo
Zestimate® history
Owner options
List your home for rent
$2,841/mo
Rent Zestimate®
Find your next renter with Zillow Rental Manager. Plus, with online applications, you can quickly screen prospective tenants – for free.
$2,841/mo
Rent Zestimate®
Refinance and save
$4,315/mo
Est. payment
Refinancing to a lower rate could help reduce your monthly payments and save thousands over the life of the loan.
$4,315/mo
Est. payment
Explore your selling options
Work with a Zillow partner agent
Leverage their expertise and Zillow's premium Showcase listings to get your home seen by more buyers.
Get startedList with your own agent
Get your home in front of millions of buyers by listing it on Zillow.
Learn how to do itSell it yourself
Take full control of how buyers see your home on Zillow by listing For Sale by Owner (FSBO).
List your homeWhat's special
Cozy fireplaceGorgeous oak floorsSoaring cathedral ceilingsKitchen and breakfast nook
Zillow last checked:
Listing updated:
Listed by:
Andrea Gotcher 734-223-1015,
Resource Realty Group,
Jacob Sandoval 734-546-2979,
Resource Realty Group
Bought with:
Jessy Glassel, 6501377281
The Charles Reinhart Company
Source: MichRIC,MLS#: 25037873
Facts & features
Interior
Bedrooms & bathrooms
- Bedrooms: 3
- Bathrooms: 4
- Full bathrooms: 3
- 1/2 bathrooms: 1
- Main level bedrooms: 1
Primary bedroom
- Description: Master Bed
- Level: Main
- Area: 225.21
- Dimensions: 18.83 x 11.96
Bedroom 2
- Level: Upper
- Area: 162.98
- Dimensions: 13.73 x 11.87
Bedroom 3
- Level: Upper
- Area: 128.14
- Dimensions: 11.33 x 11.31
Primary bathroom
- Description: master Bath
- Level: Main
- Area: 72.59
- Dimensions: 9.93 x 7.31
Bathroom 2
- Level: Upper
- Area: 59.06
- Dimensions: 7.42 x 7.96
Bathroom 3
- Description: 1/2 Bath
- Level: Main
- Area: 24.33
- Dimensions: 8.03 x 3.03
Dining area
- Description: Breakfast Nook
- Level: Main
- Area: 60.35
- Dimensions: 7.10 x 8.50
Dining room
- Level: Main
- Area: 107.5
- Dimensions: 11.80 x 9.11
Exercise room
- Level: Basement
- Area: 141.57
- Dimensions: 13.92 x 10.17
Great room
- Level: Main
- Area: 264.79
- Dimensions: 17.25 x 15.35
Kitchen
- Level: Main
- Area: 123.02
- Dimensions: 10.56 x 11.65
Laundry
- Level: Main
- Area: 59.97
- Dimensions: 10.13 x 5.92
Heating
- Forced Air
Cooling
- Central Air
Appliances
- Included: Humidifier, Dishwasher, Disposal, Dryer, Microwave, Oven, Range, Refrigerator, Washer
- Laundry: Laundry Closet, Laundry Room, Main Level, Sink
Features
- Ceiling Fan(s), Eat-in Kitchen
- Flooring: Carpet, Engineered Hardwood, Tile, Vinyl, Wood
- Windows: Window Treatments
- Basement: Daylight,Full
- Number of fireplaces: 1
- Fireplace features: Gas Log, Living Room
Interior area
- Total structure area: 1,676
- Total interior livable area: 1,676 sqft
- Finished area below ground: 150
Property
Parking
- Total spaces: 2.5
- Parking features: Garage Faces Front, Garage Door Opener, Attached
- Garage spaces: 2.5
Features
- Stories: 2
Lot
- Size: 6,098 Square Feet
- Dimensions: 56 x 114
- Features: Recreational, Sidewalk, Wooded, Site Condo, Shrubs/Hedges
Details
- Parcel number: 090911302010
- Zoning description: PUD
Construction
Type & style
- Home type: SingleFamily
- Architectural style: Contemporary
- Property subtype: Single Family Residence
Materials
- Brick, Vinyl Siding
- Roof: Asphalt,Shingle
Condition
- New construction: No
- Year built: 1995
Utilities & green energy
- Sewer: Public Sewer
- Water: Public
- Utilities for property: Phone Connected, Natural Gas Connected, Cable Connected
Community & HOA
Community
- Security: Carbon Monoxide Detector(s), Smoke Detector(s)
- Subdivision: Arbor Hills Condo
HOA
- Has HOA: Yes
- Amenities included: Playground, Trail(s)
- HOA fee: $800 annually
- HOA phone: 248-655-1500
Location
- Region: Ann Arbor
Financial & listing details
- Price per square foot: $313/sqft
- Tax assessed value: $169,808
- Annual tax amount: $8,822
- Date on market: 8/15/2025
- Listing terms: Cash,FHA,VA Loan,Conventional
- Road surface type: Paved
Price history
| Date | Event | Price |
|---|---|---|
| 9/29/2025 | Sold | $525,000$313/sqft |
Source:  MichRIC #25037873 Report a problem MichRIC #25037873 Report a problem | ||
| 8/21/2025 | Pending sale | $525,000$313/sqft |
Source: MichRIC #25037873 Report a problem | ||
| 8/15/2025 | Listed for sale | $525,000$313/sqft |
Source: MichRIC #25037873 Report a problem | ||
| 8/4/2025 | Contingent | $525,000$313/sqft |
Source: MichRIC #25037873 Report a problem | ||
| 7/31/2025 | Price change | $525,000+1%$313/sqft |
Source: MichRIC #25037873 Report a problem | ||
| 7/30/2025 | Listed for sale | $519,900$310/sqft |
Source: MichRIC #25037873 Report a problem | ||
| 6/4/2025 | Listing removed | $519,900$310/sqft |
Source: MichRIC #25021571 Report a problem | ||
| 5/23/2025 | Price change | $519,900-5.3%$310/sqft |
Source: MichRIC #25021571 Report a problem | ||
| 5/14/2025 | Listed for sale | $549,000+122.3%$328/sqft |
Source: MichRIC #25021571 Report a problem | ||
| 4/18/2024 | Listing removed | -- |
Source: Zillow Rentals Report a problem | ||
| 1/20/2024 | Listed for rent | $2,895$2/sqft |
Source: Zillow Rentals Report a problem | ||
| 3/8/2013 | Sold | $247,000$147/sqft |
Source: Public Record Report a problem | ||
Public tax history
| Year | Property taxes | Tax assessment |
|---|---|---|
| 2025 | $8,823 | $225,900 +3.9% |
| 2024 | -- | $217,400 +3.7% |
| 2023 | -- | $209,600 +7.8% |
| 2022 | -- | $194,500 +0.6% |
| 2021 | -- | $193,300 +10.1% |
| 2020 | $7,269 | $175,600 +6.2% |
| 2019 | -- | $165,300 +6.9% |
| 2018 | -- | $154,600 +2.7% |
| 2017 | $6,401 | $150,500 +13.4% |
| 2016 | $6,401 +5% | $132,679 +0.3% |
| 2015 | $6,096 | $132,283 +6.7% |
| 2014 | $6,096 | $123,957 |
| 2013 | $6,096 | $123,957 +2.4% |
| 2012 | -- | $121,052 +2.7% |
| 2011 | -- | $117,870 +1.7% |
| 2010 | -- | $115,900 -0.9% |
| 2009 | -- | $116,900 +0.3% |
| 2008 | -- | $116,605 +2.3% |
| 2007 | -- | $113,984 -18.2% |
| 2005 | -- | $139,300 +2.5% |
| 2004 | -- | $135,900 +4.6% |
| 2003 | -- | $129,900 +20.6% |
| 2002 | $4,543 +41.8% | $107,700 +7.1% |
| 2001 | $3,204 +1% | $100,600 +2.2% |
| 2000 | $3,171 | $98,400 +5.9% |
| 1999 | -- | $92,900 |
Find assessor info on the county website
Neighborhood: Northbury
Nearby homes
- $514,0003 bd3 ba1.6k sqft3149 Kilburn Park Cir, Ann Arbor, MI 48105Off Market
- $552,7005 bd4 ba2k sqft3205 Kilburn Park Cir, Ann Arbor, MI 48105Off Market
- $450,6003 bd2 ba1.5k sqft3145 Kilburn Park Cir, Ann Arbor, MI 48105Off Market
- $466,3004 bd2 ba1.9k sqft3209 Kilburn Park Cir, Ann Arbor, MI 48105Off Market

- $475,8004 bd2 ba1.9k sqft3202 Kilburn Park Cir, Ann Arbor, MI 48105Off Market
- $466,8004 bd2 ba1.8k sqft3141 Kilburn Park Cir, Ann Arbor, MI 48105Off Market
- $540,0004 bd3 ba1.5k sqft3213 Kilburn Park Cir, Ann Arbor, MI 48105Sold
- $494,2004 bd2 ba1.9k sqft3158 Kilburn Park Cir, Ann Arbor, MI 48105Off Market
Nearby schools
GreatSchools rating
- 9/10Thurston Elementary SchoolGrades: K-5Distance: 1 mi
- 9/10Clague Middle SchoolGrades: 6-8Distance: 0.8 mi
- 8/10Huron High SchoolGrades: 9-12Distance: 2.7 mi
Schools provided by the listing agent
- Elementary: Thurston Elementary School
- Middle: Clague Middle School
- High: Huron High School
Source: MichRIC. This data may not be complete. We recommend contacting the local school district to confirm school assignments for this home.
Get a cash offer in 3 minutes
Find out how much your home could sell for in as little as 3 minutes with a no-obligation cash offer.
Estimated market value
$526,000
Get a cash offer in 3 minutes
Find out how much your home could sell for in as little as 3 minutes with a no-obligation cash offer.
Estimated market value
$526,000
- Michigan
- Washtenaw County
- Ann Arbor
- 48105
- Northbury
- 3201 Kilburn Park Cir
Nearby cities
Nearby neighborhoods
Nearby zip codes
Other Ann Arbor Topics
