Skip main navigation
Closed
  • $396,000

    3201 Lakecrest Dr, Dacula, GA 30019

    3beds
    1,740sqft
    Single Family Residence, Residential
    Built in 1992
    0.53 Acres Lot
    $398,300 Zestimate®
    $228/sqft
    $2,213 Estimated rent

    Home value

    $398,300

    $378,000 - $418,000

    $2,213/mo

    Zestimate® history
    Loading
    Loading...

    Owner options

    List your home for rent

    $2,213/mo

    Rent Zestimate®

    Find your next renter with Zillow Rental Manager. Plus, with online applications, you can quickly screen prospective tenants – for free.

    Learn more

    $2,213/mo

    Rent Zestimate®

    Refinance and save

    $2,479/mo

    Est. payment

    Refinancing to a lower rate could help reduce your monthly payments and save thousands over the life of the loan.

    See today's rates

    $2,479/mo

    Est. payment

    Explore your selling options

    Work with a Zillow partner agent

    Leverage their expertise and Zillow's premium Showcase listings to get your home seen by more buyers.

    Get started

    List with your own agent

    Get your home in front of millions of buyers by listing it on Zillow.

    Learn how to do it

    Sell it yourself

    Take full control of how buyers see your home on Zillow by listing For Sale by Owner (FSBO).

    List your home

    What's special

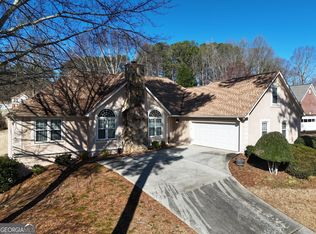
    Your search is over! This immaculately kept 3 bed, 2 bath ranch boasts luxurious upgrades throughout. Upon entering the foyer you will be greeted by gleaming bamboo flooring that is carried through all the main areas of the home, including all bedrooms. The vaulted family room is a scene stealer featuring a gas starting fireplace and plenty of natural sunlight. Bring out your inner chef within the recently updated kitchen with granite countertops, tile backsplash, stainless steel appliances, and breakfast room. The separate formal dining room is perfect for family dinners or your own office space. The spacious master bedroom features a trey ceiling and walk-in closet. Escape to your own private spa-like bathroom spotlighting stunning Italian tile, his and her vanities, and a large tile shower with a frameless glass surround. The vast space in the attic offers an endless amount of possibilities for all of your storage needs and more. Enjoy your evenings on the back covered deck. The fenced in backyard offers a clean canvas for you to create that backyard oasis you've been dreaming of. All of this located in the highly sought-after Mill Creek school district.

    Zillow last checked:

    Listing updated:

    Listed by:

    Renee BriscoeTaylor,

    RE/MAX Center 770-652-0244

    Bought with:

    Sara Vo, 344200

    First United Realty of Ga, Inc.

    Source: FMLS GA,MLS#: 7363613MLS Logo

    Facts & features

    Interior

    Bedrooms & bathrooms
    • Bedrooms: 3
    • Bathrooms: 2
    • Full bathrooms: 2
    • Main level bathrooms: 2
    • Main level bedrooms: 3
    Rooms
    • Room types: Family Room, Laundry
    Primary bedroom
    • Features: Master on Main
    • Level: Master on Main
    Bedroom
    • Features: Master on Main
    Primary bathroom
    • Features: Double Vanity, Shower Only
    Dining room
    • Features: Separate Dining Room
    Kitchen
    • Features: Breakfast Room, Cabinets White, Country Kitchen, Eat-in Kitchen, Pantry, Stone Counters
    Heating
    • Natural Gas
    Cooling
    • Central Air, Electric
    Appliances
    • Included: Dishwasher, Electric Range, Gas Water Heater
    • Laundry: Laundry Room, Main Level
    Features
    • Double Vanity, Entrance Foyer, High Speed Internet, Tray Ceiling(s), Vaulted Ceiling(s), Walk-In Closet(s)
    • Flooring: Ceramic Tile, Other
    • Windows: Shutters
    • Basement: Crawl Space
    • Attic: Pull Down Stairs
    • Number of fireplaces: 1
    • Fireplace features: Factory Built, Family Room, Gas Log, Gas Starter
    • Common walls with other units/homes: No Common Walls
    Interior area
    • Total structure area: 1,740
    • Total interior livable area: 1,740 sqft
    • Finished area above ground: 1,740
    • Finished area below ground: 0

    Property

    Parking
    • Total spaces: 2
    • Parking features: Garage, Garage Door Opener, Garage Faces Front
    • Garage spaces: 2
    Accessibility
    • Accessibility features: Accessible Approach with Ramp, Accessible Entrance
    Features
    • Levels: One
    • Stories: 1
    • Patio & porch: Covered, Deck, Front Porch
    • Exterior features: Other, No Dock
    • Pool features: None
    • Spa features: None
    • Fencing: Back Yard
    • Has view: Yes
    • View description: Other
    • Waterfront features: None
    • Body of water: None
    Lot
    • Size: 0.53 Acres
    • Features: Back Yard, Front Yard
    Details
    • Additional structures: None
    • Parcel number: R3002A183
    • Other equipment: None
    • Horse amenities: None

    Construction

    Type & style
    • Home type: SingleFamily
    • Architectural style: Ranch,Traditional
    • Property subtype: Single Family Residence, Residential
    Materials
    • Brick Front, Cement Siding, Concrete
    • Foundation: See Remarks
    • Roof: Composition
    Condition
    • Resale
    • New construction: No
    • Year built: 1992

    Utilities & green energy

    • Electric: Other
    • Sewer: Septic Tank
    • Water: Public
    • Utilities for property: Cable Available, Electricity Available, Natural Gas Available, Phone Available, Underground Utilities, Water Available
    Green energy
    • Energy efficient items: None
    • Energy generation: None

    Community & HOA

    Community
    • Features: None
    • Security: Carbon Monoxide Detector(s), Smoke Detector(s)
    • Subdivision: Lake Park
    HOA
    • Has HOA: No
    Location
    • Region: Dacula

    Financial & listing details

    • Price per square foot: $228/sqft
    • Tax assessed value: $358,000
    • Annual tax amount: $1,298
    • Date on market: 4/4/2024
    • Cumulative days on market: 6 days
    • Ownership: Fee Simple
    • Electric utility on property: Yes
    • Road surface type: Paved

    Price history

    DateEventPrice
    5/7/2024Sold$396,000+1.6%$228/sqft
    Source: FMLS GA #7363613 Report a problem
    4/10/2024Pending sale$389,900$224/sqft
    Source: GAMLS #10276296 Report a problem
    4/4/2024Listed for sale$389,900+98.9%$224/sqft
    Source: GAMLS #10276296 Report a problem
    9/29/2017Sold$196,000-8.8%$113/sqft
    Source: FMLS GA #5899448 Report a problem
    9/15/2017Pending sale$215,000$124/sqft
    Source: Virtual Properties Realty. com #5899448 Report a problem
    8/26/2017Listed for sale$215,000$124/sqft
    Source: Virtual Properties Realty. com #5899448 Report a problem

    Public tax history

    YearProperty taxesTax assessment
    2025$4,810 +257.9%$143,200 +17.6%
    2024$1,344 +13%$121,800
    2023$1,190 -8.3%$121,800 +11.5%
    2022$1,298 $109,280 +27.9%
    2021-- $85,440
    2020$1,280 +8.3%$85,440 +14.4%
    2019$1,182 $74,680
    2018$1,182 -51%$74,680 +28.6%
    2016$2,412 -0.9%$58,080
    2015$2,435 $58,080 +10.8%
    2014$2,435 +35%$52,400 +30.7%
    2013$1,804 $40,080
    2012-- $40,080 -13.6%
    2011-- $46,400 -32.2%
    2010-- $68,480
    2009-- $68,480
    2007-- $68,480 +25.1%
    2006-- $54,720
    2005-- $54,720
    2004$900 $54,720
    2003-- $54,720 +16.8%
    2002$1,541 -0.9%$46,840
    2001$1,555 $46,840
    Find assessor info on the county website

    Neighborhood: 30019

    Nearby schools

    GreatSchools rating
    Schools provided by the listing agent
    • Elementary: Puckett's Mill
    • Middle: Osborne
    • High: Mill Creek

    Source: FMLS GA. This data may not be complete. We recommend contacting the local school district to confirm school assignments for this home.

    Get a cash offer in 3 minutes
    Find out how much your home could sell for in as little as 3 minutes with a no-obligation cash offer.
    Estimated market value
    $398,300
    Get a cash offer in 3 minutes
    Find out how much your home could sell for in as little as 3 minutes with a no-obligation cash offer.
    Estimated market value
    $398,300