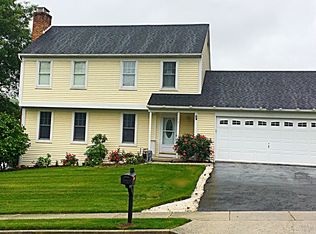
Not your standard floor plan, but a smart and comfortable twist. Bonus: This home has been updated and professionally dressed! Start with a kitchen that makes a statement: custom cabinetry and lighting, granite counters, island, and stainless steel appliances. Kitchen extends to a nicely sized breakfast room with bay windows with rear garden deck view. Breakfast room also includes stately custom built storage chest. Spacious rear family room off kitchen is open with expanding windows to rear gardens and 16x22 deck. Beautiful hardwood flooring graces formal dining room and living room with fireplace. Upper level holds master suite with whirlpool tub and separate 4' shower. Bedroom 2 features cozy corner window seat; bedroom 3, currently used as office, features a ceiling compass motif. 2nd floor laundry room includes helpful shelving in this busy area with room for ironing! Look for custom closet shelving in master and bedroom 3 closets. All window treatments remain and family room window shades are motorized; master bedroom shades are darkening for sleep comfort. Appreciate basement waterproofing system, double hung Andersen windows, and dehumidifier attached to heat pump. Lower level 22x13 room is partially finished. A few touches will make a playroom, office, hobby or work-out room. Come sit a spell on the wrap-around front porch swing or rear deck. Backyard is mostly fenced for privacy. Walking trail begins at rear corner of yard! Welcome home!
This property is not currently displayed as for sale or rent on Zillow. This may be different from what's on other websites or public sources.