Just what you've been looking for and move in ready. Make 3201 Lopez Ct your new home! This 3 bedroom 2 1/2 bath (could be a full 3rd bath with minimum conversion effort. (All plumbing is already there) You could be drinking breakfast coffee in your sunroom and later sitting on your back patio fixing steaks in your outdoor kitchen! (GRILL DOES NOT CONVEY) Patio cover is a Cedar Pergola. There are 2 water heaters. There is an extra Wall Oven. AND A NEW ROOF HAS BEEN INSTALLED! NEW LOWER PRICE! Schedule your showing, there's so much to see!
Sold
Price Unknown
3201 Lopez Ct, Longview, TX 75605
3beds
2,758sqft
Single Family Residence
Built in 1983
0.38 Acres Lot
$363,900 Zestimate®
$--/sqft
$2,654 Estimated rent
Home value
$363,900
$342,000 - $386,000
$2,654/mo
Zestimate® history
Owner options
List your home for rent
$2,654/mo
Rent Zestimate®
Find your next renter with Zillow Rental Manager. Plus, with online applications, you can quickly screen prospective tenants – for free.
$2,654/mo
Rent Zestimate®
Refinance and save
Refinancing to a lower rate could help reduce your monthly payments and save thousands over the life of the loan.
Explore your selling options
Work with a Zillow partner agent
Leverage their expertise and Zillow's premium Showcase listings to get your home seen by more buyers.
Get startedList with your own agent
Get your home in front of millions of buyers by listing it on Zillow.
Learn how to do itSell it yourself
Take full control of how buyers see your home on Zillow by listing For Sale by Owner (FSBO).
List your homeWhat's special
Zillow last checked:
Listing updated:
Listed by:
Stella Chandler 361-222-0789,
Miller Homes Group Longview
Bought with:
Payedan Tittle
BOLD Real Estate Group
Source: LGVBOARD,MLS#: 20241420
Facts & features
Interior
Bedrooms & bathrooms
- Bedrooms: 3
- Bathrooms: 3
- Full bathrooms: 2
- 1/2 bathrooms: 1
Rooms
- Room types: Library/Study, Sunroom
Bathroom
- Features: Shower and Tub, Shower/Tub, Granite Counters
Dining room
- Features: Separate Formal Dining
Heating
- Central Electric
Cooling
- Central Electric
Appliances
- Included: Elec Range/Oven, Free-Standing Range, Electric Oven, Microwave, Dishwasher, Disposal, Vented Exhaust Fan, Plumbed For Ice Maker, Electric Water Heater
- Laundry: Laundry Room, Electric Dryer Hookup, Washer Hookup
Features
- Ceiling Fans, Breakfast Bar
- Flooring: Carpet, Hardwood
- Windows: Window Treatments
- Has fireplace: Yes
- Fireplace features: Wood Burning
Interior area
- Total structure area: 2,758
- Total interior livable area: 2,758 sqft
Property
Parking
- Total spaces: 2
- Parking features: Garage, Garage Faces Side, Garage Door Opener, Attached, Rear/Side Entry, Parking Pad, Concrete
- Attached garage spaces: 2
- Has uncovered spaces: Yes
Features
- Levels: One
- Stories: 1
- Patio & porch: Covered
- Exterior features: Rain Gutters
- Pool features: None
- Fencing: Wood
Lot
- Size: 0.38 Acres
- Dimensions: 122.5 X 136.30
- Features: Landscaped, Native Grass, Sandy Loam
- Topography: Sloping
- Residential vegetation: Mixed
Details
- Additional structures: Storage, None
- Parcel number: 58265
Construction
Type & style
- Home type: SingleFamily
- Architectural style: Traditional
- Property subtype: Single Family Residence
Materials
- Brick
- Foundation: Slab
- Roof: Composition
Condition
- Year built: 1983
Utilities & green energy
- Sewer: Public Sewer
- Water: Public Water, City
- Utilities for property: Electricity Available
Community & HOA
Community
- Security: Smoke Detector(s)
- Senior community: Yes
- Subdivision: Oak Forest #5
Location
- Region: Longview
Financial & listing details
- Tax assessed value: $363,080
- Annual tax amount: $3,565
- Date on market: 9/19/2025
- Listing terms: Cash,FHA,Conventional,VA Loan
- Exclusions: Gladiator Garage cabinets, Outdoor grill, Fridge
- Road surface type: Asphalt
Price history
| Date | Event | Price |
|---|---|---|
| 7/26/2024 | Sold | -- |
Source:  LGVBOARD #20241420 Report a problem LGVBOARD #20241420 Report a problem | ||
| 6/19/2024 | Pending sale | $389,900$141/sqft |
Source: LGVBOARD #20241420 Report a problem | ||
| 4/11/2024 | Price change | $389,900-7.1%$141/sqft |
Source: LGVBOARD #20241420 Report a problem | ||
| 3/8/2024 | Listed for sale | $419,900$152/sqft |
Source: LGVBOARD #20241420 Report a problem | ||
Public tax history
| Year | Property taxes | Tax assessment |
|---|---|---|
| 2025 | $5,094 | $363,080 +20.8% |
| 2024 | -- | $300,516 +10% |
| 2023 | -- | $273,196 +10% |
| 2022 | $3,641 -1.7% | $248,360 +8.4% |
| 2021 | $3,705 +0.9% | $229,200 +0.5% |
| 2020 | $3,671 -3.3% | $228,020 +1% |
| 2019 | $3,797 0% | $225,700 -2.5% |
| 2018 | $3,797 | $231,600 -0.3% |
| 2017 | $3,797 | $232,270 -1.4% |
| 2016 | $3,797 | $235,610 +1.1% |
| 2015 | $3,797 | $232,980 -0.8% |
| 2014 | -- | $234,900 +2.6% |
| 2013 | -- | $229,050 +1.8% |
| 2012 | -- | $224,910 +0.5% |
| 2011 | -- | $223,890 +0.8% |
| 2010 | -- | $222,140 -1.4% |
| 2009 | -- | $225,290 +0.9% |
| 2008 | -- | $223,380 +0.5% |
| 2007 | -- | $222,320 +4.5% |
| 2006 | -- | $212,730 +5.2% |
| 2005 | -- | $202,280 +4.8% |
| 2004 | -- | $193,050 +5.7% |
| 2003 | -- | $182,720 +2.7% |
| 2002 | -- | $177,910 +4.9% |
| 2001 | -- | $169,540 +2.1% |
| 2000 | -- | $165,980 |
Find assessor info on the county website
Neighborhood: 75605
Nearby homes
- $349,000-- bd2 ba2k sqft3121 Palmer St, Longview, TX 75605Off Market
- $348,000-- bd2 ba2.6k sqft3203 Lopez Ct, Longview, TX 75605Off Market
- $876,600-- bd5 ba5.7k sqft2400 W Hawkins Pkwy, Longview, TX 75605Off Market
- $420,8004 bd3 ba2.8k sqft3119 Palmer St, Longview, TX 75605Off Market
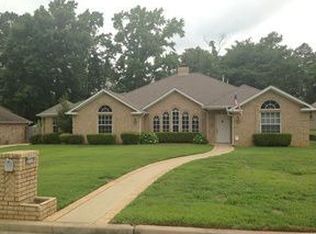
- $--4 bd3 ba2.5k sqft3205 Lopez Ct, Longview, TX 75605Sold
- $390,350-- bd2 ba2.9k sqft3200 Lopez Ct, Longview, TX 75605Off Market
- $--4 bd3 ba3k sqft3117 Palmer St, Longview, TX 75605Sold
- $434,0004 bd3 ba2.9k sqft3207 Lopez Ct, Longview, TX 75605Off Market
Nearby schools
GreatSchools rating
- NASpring Hill Primary SchoolGrades: PK-2Distance: 0.8 mi
- 8/10Spring Hill Junior High SchoolGrades: 6-8Distance: 1.1 mi
- 7/10Spring Hill High SchoolGrades: 9-12Distance: 1.3 mi
Schools provided by the listing agent
- District: Spring Hill
Source: LGVBOARD. This data may not be complete. We recommend contacting the local school district to confirm school assignments for this home.
- Texas
- Gregg County
- Longview
- 75605
- 3201 Lopez Ct
