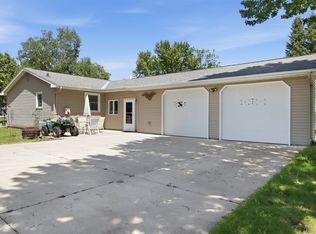
Welcome to this charming and well-maintained 1-story single-family home located on a desirable corner lot in the City of Eau Claire (Chippewa County). Built in 1972, this ranch-style residence offers 1,200 square feet of finished main-level living space, perfectly balancing comfort, functionality, and convenience. The property has been pre-inspected, offering peace of mind to buyers right from the start. Key Features & Living Spaces: Main Level Comfort: Features a bright and welcoming living room with classic carpeting, creating an ideal space for relaxation. Kitchen & Dining: The functional kitchen is equipped with durable vinyl flooring and includes a microwave, oven/range, and refrigerator. Four-Season Room: A standout highlight of the home is the expansive, versatile 4-season room featuring solid concrete flooring?perfect for a secondary family room, home office, or recreation space. Bedrooms & Bath: Three main-level bedrooms with comfortable dimensions share a centrally located full bathroom with low-maintenance laminate flooring. Abundant Storage & Potential: The full, poured-concrete basement offers an additional 936 square feet of unfinished space, providing massive storage capability or the perfect canvas for future equity-building expansion. Exterior & Mechanics - Lot & Location: Situated on a manageable 0.22-acre corner lot with a clean concrete driveway. Mechanics: Forced-air heating paired with central air conditioning ensures year-round comfort. Features a circuit breaker electrical system and public city water/sewer connections. Inclusions: Garage door opener, microwave, oven/range, and refrigerator are all included in the sale. Located within the Eau Claire Area School District, this home provides easy access to local amenities, parks, and commuting routes like N-xing and Hwy 53.
Closed
Zillow last checked:
Listing updated:
Bought with:
Amber Linhart
Source: WIREX MLS,MLS#: 1601813 Originating MLS: REALTORS Association of Northwestern WI
Originating MLS: REALTORS Association of Northwestern WIPrice history
| Date | Event | Price |
|---|---|---|
| 7/31/2026 | Sold | $250,000$208/sqft |
Source:  WIREX MLS #1601813 Report a problem WIREX MLS #1601813 Report a problem | ||
| 6/6/2026 | Contingent | $250,000$208/sqft |
Source: WIREX MLS #1601813 Report a problem | ||
| 6/2/2026 | Listed for sale | $250,000+39%$208/sqft |
Source: WIREX MLS #1601813 Report a problem | ||
| 3/21/2020 | Listing removed | $179,900$150/sqft |
Source: Coldwell Banker Brenizer, Realtors #1537927 Report a problem | ||
| 11/28/2019 | Listed for sale | $179,900+813.2%$150/sqft |
Source: CB Brenizer/Eau Claire #1537927 Report a problem | ||
| 2/1/1976 | Sold | $19,700$16/sqft |
Source: Agent Provided Report a problem | ||


Get pre-qualified for a loan
At Zillow Home Loans, we can pre-qualify you in as little as 5 minutes with no impact to your credit score.An equal housing lender. NMLS #10287.
