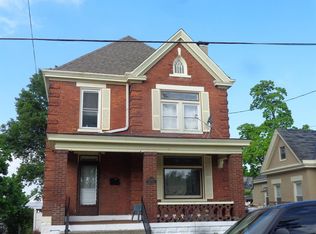
This beautifully maintained 3 bedroom 2 bath home offers timeless charm and plenty of space, featuring a welcoming covered front porch and beautiful hardwood floors. The first level boasts impressive 11-foot ceilings, creating an open and airy feel throughout. Enjoy the convenience of a first-floor laundry room with an attached coffee bar area, perfect for your morning routine. Storage is abundant with spacious attic access and built-in shelving in the basement.
Upstairs, you'll find the three seasons room with a full bath, along with a bonus room that could serve as a home office, guest room, or additional upstairs bedroom.
Situated on a corner lot with outstanding curb appeal, this home offers excellent outdoor entertaining space, a large carport, storage shed, sensor lighting, and a partially fenced yard. The driveway is conveniently accessible from the rear alley.
This unique property combines character, functionality, and outdoor appeal--schedule your showing today!
Pending
$289,900
3201 Mabel Ave, Covington, KY 41015
3beds
1,265sqft
Single Family Residence, Residential
Built in 1909
5,662 Square Feet Lot
$-- Zestimate®
$229/sqft
$-- HOA
What's special
Partially fenced yardStorage shedLarge carportSpacious attic accessBonus roomBeautiful hardwood floorsSensor lighting
- 11 days |
- 1,887 |
- 194 |
Likely to sell faster than
Zillow last checked:
Listing updated:
Listed by:
Sherry Clark 859-640-6492,
Coldwell Banker Realty FM
Source: NKMLS,MLS#: 643980
Facts & features
Interior
Bedrooms & bathrooms
- Bedrooms: 3
- Bathrooms: 2
- Full bathrooms: 2
Primary bedroom
- Level: First
- Area: 208
- Dimensions: 16 x 13
Bedroom 2
- Level: First
- Area: 169
- Dimensions: 13 x 13
Bedroom 3
- Level: Second
- Area: 224
- Dimensions: 16 x 14
Bathroom 2
- Level: Second
- Area: 16
- Dimensions: 4 x 4
Other
- Level: First
- Area: 56
- Dimensions: 7 x 8
Bonus room
- Level: Second
- Area: 80
- Dimensions: 10 x 8
Dining room
- Level: First
- Area: 144
- Dimensions: 12 x 12
Entry
- Level: First
- Area: 36
- Dimensions: 6 x 6
Kitchen
- Level: First
- Area: 210
- Dimensions: 15 x 14
Living room
- Level: First
- Area: 280
- Dimensions: 20 x 14
Media room
- Level: Second
- Area: 72
- Dimensions: 9 x 8
Primary bath
- Level: First
- Area: 20
- Dimensions: 5 x 4
Heating
- Forced Air
Cooling
- Central Air
Appliances
- Included: Electric Oven, Electric Range, Dishwasher, Disposal, Dryer, Washer
- Laundry: Main Level
Features
- Entrance Foyer
- Windows: Vinyl Clad Window(s)
- Number of fireplaces: 3
- Fireplace features: Decorative, Inoperable
Interior area
- Total structure area: 1,265
- Total interior livable area: 1,265 sqft
Property
Parking
- Total spaces: 4
- Parking features: Carport, No Garage, Off Street
- Has carport: Yes
Features
- Levels: Multi/Split
- Stories: 1
- Patio & porch: Covered, Patio, Porch
- Exterior features: Fire Pit
- Fencing: Perimeter
- Has view: Yes
- View description: Neighborhood
Lot
- Size: 5,662 Square Feet
- Features: Corner Lot
Details
- Parcel number: 0561214002.00
- Zoning description: Residential
Construction
Type & style
- Home type: SingleFamily
- Architectural style: Cape Cod
- Property subtype: Single Family Residence, Residential
Materials
- Brick, Vinyl Siding
- Foundation: Stone
- Roof: Shingle
Condition
- Existing Structure
- New construction: No
- Year built: 1909
Utilities & green energy
- Sewer: Public Sewer
- Water: Public
Community & HOA
Community
- Security: Security System
HOA
- Has HOA: No
Location
- Region: Covington
Financial & listing details
- Price per square foot: $229/sqft
- Tax assessed value: $245,400
- Annual tax amount: $3,227
- Date on market: 6/25/2026
- Cumulative days on market: 11 days
- Road surface type: Paved
Estimated market value
Not available
Estimated sales range
Not available
Not available
Price history
| Date | Event | Price |
|---|---|---|
| 7/3/2026 | Pending sale | $289,900$229/sqft |
Source: | ||
| 6/24/2026 | Listed for sale | $289,900+18.1%$229/sqft |
Source: | ||
| 8/21/2023 | Sold | $245,400+48.7%$194/sqft |
Source: Public Record Report a problem | ||
| 6/4/2020 | Sold | $165,000-1.8%$130/sqft |
Source: Public Record Report a problem | ||
| 5/29/2020 | Listed for sale | $168,000$133/sqft |
Source: Pulse Property Management, LLC #537034 Report a problem | ||
| 4/23/2020 | Pending sale | $168,000$133/sqft |
Source: Pulse Property Management, LLC #537034 Report a problem | ||
| 4/23/2020 | Listed for sale | $168,000+63.1%$133/sqft |
Source: Pulse Property Management, LLC #537034 Report a problem | ||
| 6/3/2011 | Sold | $103,000+274.5%$81/sqft |
Source: Public Record Report a problem | ||
| 1/13/2011 | Sold | $27,500-21.4%$22/sqft |
Source: Public Record Report a problem | ||
| 9/3/2008 | Sold | $35,000$28/sqft |
Source: Public Record Report a problem | ||
Public tax history
| Year | Property taxes | Tax assessment |
|---|---|---|
| 2024 | $3,227 +46.8% | $245,400 +48.7% |
| 2023 | $2,198 -10% | $165,000 -10.7% |
| 2022 | $2,441 -3% | $184,800 +12% |
| 2021 | $2,517 +27.5% | $165,000 +60.2% |
| 2020 | $1,975 | $103,000 |
| 2019 | $1,975 +19.1% | $103,000 |
| 2018 | $1,658 | $103,000 |
| 2017 | $1,658 -19.4% | $103,000 |
| 2015 | $2,056 +3.1% | $103,000 |
| 2014 | $1,994 | $103,000 |
| 2013 | $1,994 | $103,000 |
| 2012 | -- | $103,000 +274.5% |
| 2011 | -- | $27,500 -54.2% |
| 2010 | -- | $60,000 |
| 2009 | -- | $60,000 |
| 2008 | -- | $60,000 |
| 2007 | -- | $60,000 |
| 2006 | -- | $60,000 +3.4% |
| 2005 | -- | $58,000 |
| 2004 | -- | $58,000 |
| 2003 | -- | $58,000 |
| 2002 | -- | $58,000 |
| 2001 | -- | $58,000 |
| 2000 | -- | $58,000 |
Find assessor info on the county website
Monthly payment
Est. payment$--/mo
Payment breakdown
Explore the cost of this home by adjusting the details. Changes won't be saved.All calculations are estimates and provided by Zillow, Inc. for informational purposes only. Actual amounts may vary.
HOA fees may include property taxes on listings classified as Co-Ops. Contact the listing agent and/or owner for fee details.
Mortgage interest rates are dependent on a number of factors, including credit score, down payment, and repayment length. Interest rate data provided by Zillow Group Marketplace, Inc. as of 1/1/1970 from various mortgage lenders with which we have lead or other similar arrangements; the Estimated Payment is an average of those rates.
See how much you could borrow to make a competitive offer.
Climate risks
Neighborhood: 41015
Nearby schools
GreatSchools rating
- 3/10Ninth District Elementary SchoolGrades: K-5Distance: 0.3 mi
- 3/10Holmes Middle SchoolGrades: 6-8Distance: 1 mi
- 1/10Holmes High SchoolGrades: 9-12Distance: 1 mi
Schools provided by the listing agent
- Middle: Holmes Middle School
- High: Holmes Senior High
Source: NKMLS. This data may not be complete. We recommend contacting the local school district to confirm school assignments for this home.
A local agent can set up tours, give advice and negotiate with sellers.
A local lender can help you make sure your offer is ready when you are.
- Kentucky
- Kenton County
- Covington
- 41015
- 3201 Mabel Ave