Skip main navigation
Sold for $7,000,000
  • Listing Provided by: Vista Sotheby’s International Realty
    Bought with: Vista Sotheby’s International Realty
    $7,000,000

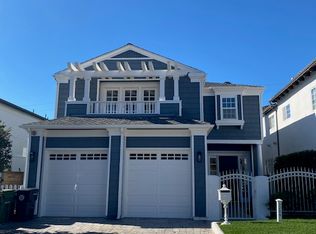
    3201 Maple Ave, Manhattan Beach, CA 90266

    5beds
    6,137sqft
    Single Family Residence
    Built in 2023
    9,261 Square Feet Lot
    $7,807,800 Zestimate®
    $1,141/sqft
    $7,464 Estimated rent

    Home value

    $7,807,800

    $7.11M - $8.59M

    $7,464/mo

    Zestimate® history
    Loading
    Loading...

    Owner options

    List your home for rent

    $7,464/mo

    Rent Zestimate®

    Find your next renter with Zillow Rental Manager. Plus, with online applications, you can quickly screen prospective tenants – for free.

    Learn more

    $7,464/mo

    Rent Zestimate®

    Refinance and save

    $44,714/mo

    Est. payment

    Refinancing to a lower rate could help reduce your monthly payments and save thousands over the life of the loan.

    See today's rates

    $44,714/mo

    Est. payment

    Explore your selling options

    Work with a Zillow partner agent

    Leverage their expertise and Zillow's premium Showcase listings to get your home seen by more buyers.

    Get started

    List with your own agent

    Get your home in front of millions of buyers by listing it on Zillow.

    Learn how to do it

    Sell it yourself

    Take full control of how buyers see your home on Zillow by listing For Sale by Owner (FSBO).

    List your home

    What's special

    Formal dining roomDreamy fireplaceExtensive great roomTop of line appliancesSpacious backyardLarge walk-in closetAmple closets
    This incredible New Construction residence built by Thomas James Homes is ideally located in the sought after Tree Section of Manhattan Beach. With approximately 6,137 sq/ft (BTV) of living space and prominently positioned on an oversized 9200 sq/ft lot (BTV). Comprised of 5 bedrooms, 5.5 baths, and adorned with stunning contemporary features and has spectacular curb appeal. As you enter the first level you will be in awe of an expansive floor plan impeccably done embracing the center of the home and offering superior entertaining?—multiple windows allow light to filter throughout the space and large sliding fleetwood doors expand the living area leading to a spacious backyard with fireplace that makes indoor-outdoor living seamless. The chef inspired kitchen is truly what dreams are made of—vast center island, top of line appliances, quartz countertops, walk-in pantry, incredible butler’s pantry, mudroom with sink, and an abundance of storage are just a few of the luxurious amenities. An effortless transition into the extensive great room, formal dining room, and living room, allow for unlimited family celebrations. Additionally, on this level is a generous guest bedroom with full bath, and even a spacious office that opens to a roomy outdoor patio that surrounds you in fresh beach air. Step up to the second level and enjoy the outstanding benefits of a game room, large bonus room, flex room, and the accessibility of a second laundry room with sink make tasks a breeze. For your daily comfort and convenience 4 bedrooms including the lavish primary suite are situated on the upper level, and each bedroom is ensuite with ample closets. The primary suite is exquisite—beautifully appointed with dreamy fireplace, dual sink vanities, freestanding tub, and a large walk-in closet for all your belongings. Your family and friends will feel as though they are on a continuous vacation. What are you waiting for… Love Where You Live

    Zillow last checked:

    Listing updated:

    Listing Provided by:

    Barry Host DRE #01427294 310-546-7611,

    Vista Sotheby’s International Realty,

    Claire Gillespie DRE #01474250 310-546-7611,

    Vista Sotheby’s International Realty

    Bought with:

    Barry Host, DRE #01427294

    Vista Sotheby’s International Realty

    Source: CRMLS,MLS#: SB23200457MLS LogoOriginating MLS: California Regional MLS

    Facts & features

    Interior

    Bedrooms & bathrooms
    • Bedrooms: 5
    • Bathrooms: 6
    • Full bathrooms: 5
    • 1/2 bathrooms: 1
    • Main level bathrooms: 2
    • Main level bedrooms: 1
    Primary bedroom
    • Features: Primary Suite
    Bathroom
    • Features: Dual Sinks, Tub Shower
    Kitchen
    • Features: Butler's Pantry, Kitchen Island, Kitchen/Family Room Combo, Quartz Counters
    Other
    • Features: Walk-In Closet(s)
    Pantry
    • Features: Walk-In Pantry
    Heating
    • Central, Zoned
    Cooling
    • Central Air, Zoned
    Appliances
    • Included: Dishwasher, Gas Range, Microwave, Refrigerator, Range Hood, Tankless Water Heater, Vented Exhaust Fan
    • Laundry: Electric Dryer Hookup, Gas Dryer Hookup, Inside, Upper Level
    Features
    • Separate/Formal Dining Room, Eat-in Kitchen, High Ceilings, Open Floorplan, Recessed Lighting, Wired for Data, Wired for Sound, Primary Suite, Walk-In Pantry, Walk-In Closet(s)
    • Flooring: See Remarks, Tile
    • Doors: French Doors, Sliding Doors
    • Windows: Double Pane Windows
    • Has fireplace: Yes
    • Fireplace features: Great Room, Living Room, Primary Bedroom, Outside
    • Common walls with other units/homes: No Common Walls
    Interior area
    • Total interior livable area: 6,137 sqft

    Property

    Parking
    • Total spaces: 2
    • Parking features: Concrete, Garage
    • Attached garage spaces: 2
    Accessibility
    • Accessibility features: Parking, Accessible Doors
    Features
    • Levels: Two
    • Stories: 2
    • Entry location: Foyer
    • Patio & porch: Open, Patio
    • Exterior features: Rain Gutters
    • Pool features: None
    • Spa features: None
    • Fencing: Wood
    • Has view: Yes
    • View description: None
    Lot
    • Size: 9,261 sqft
    • Features: Back Yard, Front Yard, Landscaped, Sprinkler System
    Details
    • Parcel number: 4173016047
    • Special conditions: Standard

    Construction

    Type & style
    • Home type: SingleFamily
    • Architectural style: Contemporary
    • Property subtype: Single Family Residence
    Materials
    • Stone, Stucco, Wood Siding
    • Foundation: Concrete Perimeter, Slab
    • Roof: Asphalt,Metal,Shingle
    Condition
    • New construction: Yes
    • Year built: 2023
    Details
    • Builder name: Thomas James Homes

    Utilities & green energy

    • Sewer: Public Sewer
    • Water: Public
    Green energy
    • Energy efficient items: Appliances, HVAC, Thermostat, Windows
    • Energy generation: Solar
    • Water conservation: Water Recycling

    Community & neighborhood

    Community
    • Community features: Gutter(s), Street Lights, Sidewalks
    Location
    • Region: Manhattan Beach

    Other

    Other facts
    • Listing terms: Cash,Cash to New Loan,Conventional

    Price history

    DateEventPrice
    12/23/2023Sold$7,000,000-3.4%$1,141/sqft
    Source: CRMLS #SB23200457 Report a problem
    12/20/2023Pending sale$7,250,000$1,181/sqft
    Source: CRMLS #SB23200457 Report a problem
    12/20/2023Contingent$7,250,000$1,181/sqft
    Source: CRMLS #SB23200457 Report a problem
    11/13/2023Pending sale$7,250,000$1,181/sqft
    Source: CRMLS #SB23200457 Report a problem
    11/2/2023Listed for sale$7,250,000+116.4%$1,181/sqft
    Source: CRMLS #SB23200457 Report a problem
    7/27/2021Sold$3,350,000$546/sqft
    Source: Public Record Report a problem

    Public tax history

    YearProperty taxesTax assessment
    2025$79,916 +1.3%$7,140,000 +2%
    2024$78,889 +104.6%$7,000,000 +104.9%
    2023$38,559 +1.8%$3,417,000 +2%
    2022$37,871 +6.4%$3,350,000 +355.4%
    2021$35,587 +309%$735,649 +1%
    2020$8,702 $728,107 +2%
    2019$8,702 +4.3%$713,831 +2%
    2018$8,345 $699,835 +2%
    2017$8,345 +4.7%$686,113 +2%
    2016$7,970 +4.4%$672,661 +1.5%
    2015$7,632 +3.4%$662,558 +2%
    2014$7,382 $649,581 +2.5%
    2012-- $633,969 +2%
    2011-- $621,539 +0.8%
    2010-- $616,894 -0.2%
    2009-- $618,360 +2%
    2008-- $606,237 +2%
    2007-- $594,351 +2%
    2006-- $582,698
    2005-- $582,698 +4%
    2004-- $560,073 +1.9%
    2003-- $549,809 +2%
    2002-- $539,029 +4%
    2000-- $518,099

    Find assessor info on the county website

    Neighborhood: 90266

    Nearby schools

    GreatSchools rating
    Get a cash offer in 3 minutes
    Find out how much your home could sell for in as little as 3 minutes with a no-obligation cash offer.
    Estimated market value
    $7,807,800
    Get a cash offer in 3 minutes
    Find out how much your home could sell for in as little as 3 minutes with a no-obligation cash offer.
    Estimated market value
    $7,807,800