Well-maintained and rare THREE Bedroom Condo in Mariners Island with dock! Nestled along the historically rich shores of Meyers Lake in Canton, this spacious condo offers a rare blend of charm, privacy, and an open design. A private, newly painted courtyard welcomes you at the entrance—an ideally spacious spot for greeting guests or sharing a quiet, private evening. Inside the front door, an open-concept layout showcases the first look at beautiful Meyers Lake. The ample kitchen features new tile floor and plenty of counter space all appliances, and a sliding door that seamlessly connects indoor and outdoor living. The great room is anchored by a cozy gas fireplace and a wall of NEW sliding glass doors that open to a spacious deck overlooking your private dock—perfect for enjoying peaceful lakefront views, or summer concerts at Mariner's clubhouse. Upstairs, you’ll find generously sized bedrooms connected by a Jack-and-Jill bath, complete with mirrored closet and ample counter space. A conveniently located laundry area is tucked neatly behind hallway doors. An additional staircase leads to the 3rd floor bedroom suit with water views of Meyers Lake. Ideal private guest suite! Complete with a separate one-car garage, this exceptional property offers both comfort and lifestyle in a truly special setting where you can enjoy fishing, sailing, kayaking, paddleboarding or swimming in the 2nd cleanest lake in Ohio! Or, simply putter around on your pontoon boat enjoying live music from various neighbors' decks or one of the clubhouses! Every sunset reminds you of how truly lucky you are to live on the water!
Closed
$305,000
3201 Mariners Island Dr NW #3C, Canton, OH 44708
3beds
1,600sqft
Condominium
Built in 1983
-- sqft lot
$305,100 Zestimate®
$191/sqft
$1,582 Estimated rent
Home value
$305,100
$290,000 - $320,000
$1,582/mo
Zestimate® history
Owner options
List your home for rent
$1,582/mo
Rent Zestimate®
Find your next renter with Zillow Rental Manager. Plus, with online applications, you can quickly screen prospective tenants – for free.
$1,582/mo
Rent Zestimate®
Refinance and save
$2,256/mo
Est. payment
Refinancing to a lower rate could help reduce your monthly payments and save thousands over the life of the loan.
$2,256/mo
Est. payment
Explore your selling options
Work with a Zillow partner agent
Leverage their expertise and Zillow's premium Showcase listings to get your home seen by more buyers.
Get startedList with your own agent
Get your home in front of millions of buyers by listing it on Zillow.
Learn how to do itSell it yourself
Take full control of how buyers see your home on Zillow by listing For Sale by Owner (FSBO).
List your homeWhat's special
Three bedroom condoPrivate newly painted courtyardIdeal private guest suiteOpen-concept layoutGenerously sized bedroomsJack-and-jill bathConveniently located laundry area
Zillow last checked:
Listing updated:
Listed by:
Fran Drennan 330-936-7410 frandrennan@howardhanna.com,
Howard Hanna
Bought with:
Nancy A Platek, 2018005093
Cutler Real Estate
Meredith L Bailey, 2018005094
Cutler Real Estate
Source: MLS Now,MLS#: 5223173
Facts & features
Interior
Bedrooms & bathrooms
- Bedrooms: 3
- Bathrooms: 4
- Full bathrooms: 2
- 1/2 bathrooms: 2
- Main level bathrooms: 1
Primary bedroom
- Description: water view,Flooring: Carpet
- Level: Second
- Dimensions: 15 x 15
Bedroom
- Description: Flooring: Carpet
- Level: Second
- Dimensions: 12 x 10
Bedroom
- Description: Water View,Flooring: Carpet
- Level: Third
- Dimensions: 18 x 10
Dining room
- Description: Flooring: Carpet
- Level: First
- Dimensions: 16 x 10
Eat in kitchen
- Description: Flooring: Ceramic Tile
- Level: First
- Dimensions: 11 x 11
Entry foyer
- Description: Flooring: Carpet
- Level: First
- Dimensions: 9 x 6
Living room
- Description: Flooring: Carpet
- Level: First
- Dimensions: 16 x 12
Heating
- Forced Air, Gas
Cooling
- Central Air
Appliances
- Included: Dryer, Dishwasher, Disposal, Range, Refrigerator, Water Softener, Washer
- Laundry: Upper Level
Features
- Basement: None
- Number of fireplaces: 1
- Fireplace features: Gas Log
Interior area
- Total structure area: 1,600
- Total interior livable area: 1,600 sqft
- Finished area above ground: 1,600
Property
Parking
- Parking features: Detached, Electricity, Garage, Garage Door Opener
- Garage spaces: 1
Features
- Levels: Three Or More
- Patio & porch: Deck
- Exterior features: Dock
- Has view: Yes
- View description: Lake
- Has water view: Yes
- Water view: Lake
- Waterfront features: Lake Front, Waterfront
- Frontage type: Lakefront
Lot
- Features: Lake Front, Waterfront
Details
- Parcel number: 01500709
- Lease amount: $0
- Special conditions: Standard
Construction
Type & style
- Home type: Condo
- Architectural style: Conventional
- Property subtype: Condominium
Materials
- Vinyl Siding
- Roof: Asphalt,Fiberglass
Condition
- Year built: 1983
Utilities & green energy
- Sewer: Public Sewer
- Water: Public
Community & HOA
Community
- Features: Clubhouse, Lake
- Subdivision: Mariners Island Condo
HOA
- Has HOA: Yes
- Services included: Insurance, Maintenance Grounds, Maintenance Structure, Reserve Fund, Roof, Snow Removal, Trash
- HOA fee: $271 monthly
- HOA name: Mariners Island Association
Location
- Region: Canton
Financial & listing details
- Price per square foot: $191/sqft
- Tax assessed value: $218,600
- Annual tax amount: $3,784
- Date on market: 6/29/2026
- Cumulative days on market: 50 days
- Listing agreement: Exclusive Right To Sell
Price history
| Date | Event | Price |
|---|---|---|
| 8/20/2026 | Sold | $305,000-1.6%$191/sqft |
Source: MLS Now #5223173 Report a problem | ||
| 8/18/2026 | Pending sale | $310,000$194/sqft |
Source: MLS Now #5223173 Report a problem | ||
| 7/16/2026 | Contingent | $310,000$194/sqft |
Source: MLS Now #5223173 Report a problem | ||
| 7/14/2026 | Price change | $310,000-8.6%$194/sqft |
Source: MLS Now #5223173 Report a problem | ||
| 6/29/2026 | Listed for sale | $339,000$212/sqft |
Source: MLS Now #5223173 Report a problem | ||
Public tax history
| Year | Property taxes | Tax assessment |
|---|---|---|
| 2024 | $3,660 +3.8% | $76,520 +49.9% |
| 2023 | $3,527 +7.9% | $51,040 |
| 2022 | $3,267 -1% | $51,040 |
| 2021 | $3,299 +17.1% | $51,040 +17.2% |
| 2020 | $2,817 | $43,550 |
| 2019 | $2,817 | $43,550 |
| 2018 | $2,817 -0.2% | $43,550 +9.2% |
| 2017 | $2,824 -0.3% | $39,870 |
| 2016 | $2,833 -5.3% | $39,870 |
| 2015 | $2,993 | $39,870 -6.8% |
| 2014 | $2,993 +98.8% | $42,780 |
| 2013 | $1,506 | $42,780 |
| 2012 | -- | $42,780 -15.3% |
| 2011 | -- | $50,480 -1.1% |
| 2010 | -- | $51,040 |
| 2009 | $2,535 +10.6% | -- |
| 2008 | $2,293 +1.5% | -- |
| 2007 | $2,260 +8.7% | -- |
| 2005 | $2,080 -1% | -- |
| 2004 | $2,100 +20.1% | -- |
| 2003 | $1,748 +0.8% | -- |
| 2002 | $1,734 +0.2% | -- |
| 2001 | $1,731 +4% | -- |
| 2000 | $1,665 | -- |
Find assessor info on the county website
Neighborhood: Meyers Lake
Nearby homes
- $327,0002 bd3 ba1.6k sqft3201 Mariners Island Dr NW #3B, Canton, OH 44708Sold

- $299,0002 bd3 ba1.6k sqft3201 Mariners Island Dr NW UNIT 3G, Canton, OH 44708For Sale
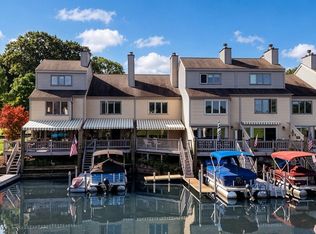
- $278,4003 bd3 ba1.6k sqft3201 Mariners Island Dr NW #3A, Canton, OH 44708Off Market
- $269,3002 bd2 ba1.6k sqft3201 Mariners Island Dr NW #3D, Canton, OH 44708Off Market
- $286,3003 bd3 ba1.6k sqft3201 Mariners Island Dr NW #3E, Canton, OH 44708Off Market
- $287,8003 bd3 ba1.6k sqft3201 Mariners Island Dr NW #3F, Canton, OH 44708Off Market
- $275,5002 bd1 ba1.6k sqft3201 Mariners Island Dr NW #3H, Canton, OH 44708Off Market
- $206,300-- bd2 ba-- sqft3201 Mariners Island Dr NW #3B, Canton, OH 44708Off Market
Nearby schools
GreatSchools rating
- 4/10Clarendon Elementary SchoolGrades: 4-6Distance: 1 mi
- 7/10Crenshaw Middle SchoolGrades: 6-8Distance: 3.7 mi
- 3/10McKinley High SchoolGrades: 9-12Distance: 0.7 mi
Schools provided by the listing agent
- District: Canton CSD - 7602
Source: MLS Now. This data may not be complete. We recommend contacting the local school district to confirm school assignments for this home.
Get a cash offer in 3 minutes
Find out how much your home could sell for in as little as 3 minutes with a no-obligation cash offer.
Estimated market value
$305,100
Get a cash offer in 3 minutes
Find out how much your home could sell for in as little as 3 minutes with a no-obligation cash offer.
Estimated market value
$305,100
- Ohio
- Stark County
- Canton
- 44708
- Meyers Lake
- 3201 Mariners Island Dr NW Unit 3C
