The ranch-style Augusta floor plan boasts ample space for entertaining, including an expansive great room, a dining area and a gourmet kitchen with a center island and built-in pantry. Other notable features include a large primary suite with an attached bath and roomy walk-in closet, two guest bedrooms that share a bath, and a laundry. This plan includes Quartz countertops throughout, with a cosmo fireplace. Finished off with an extended patio in the back.
Pending
Price cut: $20K (7/14)
$579,995
3201 Martuni St SE, Rio Rancho, NM 87124
3beds
1,970sqft
Single Family Residence
Built in 2026
3,920 Square Feet Lot
$574,100 Zestimate®
$294/sqft
$30/mo HOA
What's special
Cosmo fireplaceGourmet kitchenExpansive great roomTwo guest bedroomsLarge primary suiteRoomy walk-in closetAttached bath
- 67 days
- 5
- 0
Zillow last checked:
Listing updated:
Listed by:
Henry Anthony Padilla 505-702-2304,
Real Broker, LLC 505-557-4976
Source: SWMLS,MLS#: 1106802
Facts & features
Interior
Bedrooms & bathrooms
- Bedrooms: 3
- Bathrooms: 2
- Full bathrooms: 1
- 3/4 bathrooms: 1
Primary bedroom
- Level: Main
- Area: 207.14
- Dimensions: 13.11 x 15.8
Dining room
- Level: Main
- Area: 120.52
- Dimensions: 13.1 x 9.2
Kitchen
- Level: Main
- Area: 158.05
- Dimensions: 14.5 x 10.9
Living room
- Level: Main
- Area: 349.53
- Dimensions: 19.1 x 18.3
Heating
- ENERGY STAR Qualified Equipment
Cooling
- ENERGY STAR Qualified Equipment, Refrigerated
Appliances
- Included: Disposal, Microwave
- Laundry: Electric Dryer Hookup
Features
- Dual Sinks, Great Room, Kitchen Island, Main Level Primary, Pantry, Walk-In Closet(s)
- Flooring: Carpet, Tile, Vinyl
- Windows: Double Pane Windows, Insulated Windows
- Has basement: No
- Number of fireplaces: 1
- Fireplace features: Gas Log
Interior area
- Total structure area: 1,970
- Total interior livable area: 1,970 sqft
Property
Parking
- Total spaces: 3
- Parking features: Attached, Electricity, Finished Garage, Garage, Garage Door Opener
- Attached garage spaces: 3
Features
- Levels: One
- Stories: 1
- Patio & porch: Covered, Patio
- Exterior features: Private Yard, Sprinkler/Irrigation
- Fencing: Wall
- Has view: Yes
Lot
- Size: 3,920 Square Feet
- Features: Corner Lot, Landscaped, Views, Xeriscape
Details
- Parcel number: 1010067366091
- Zoning description: R-1
Construction
Type & style
- Home type: SingleFamily
- Architectural style: Ranch
- Property subtype: Single Family Residence
Materials
- Frame, Stucco
- Foundation: Permanent, Slab
- Roof: Pitched,Tile
Condition
- New Construction
- New construction: Yes
- Year built: 2026
Details
- Builder model: Augusta
- Builder name: Richmond American
Utilities & green energy
- Electric: 220 Volts in Garage
- Sewer: Public Sewer
- Water: Public
- Utilities for property: Electricity Connected, Natural Gas Connected, Sewer Connected, Water Connected
Green energy
- Energy generation: None
- Water conservation: Water-Smart Landscaping
Community & HOA
Community
- Subdivision: Vista Montebella
HOA
- Has HOA: Yes
- Services included: Common Areas
- HOA fee: $30 monthly
Location
- Region: Rio Rancho
Financial & listing details
- Price per square foot: $294/sqft
- Annual tax amount: $1
- Date on market: 7/7/2026
- Cumulative days on market: 66 days
- Listing terms: Cash,Conventional,FHA,VA Loan
- Road surface type: Asphalt, Paved
Estimated market value
$574,100
$545,000 - $603,000
$2,500/mo
Price history
| Date | Event | Price |
|---|---|---|
| 8/4/2026 | Pending sale | $579,995$294/sqft |
Source:  SWMLS #1106802 Report a problem SWMLS #1106802 Report a problem | ||
| 7/14/2026 | Price change | $579,995-3.3%$294/sqft |
Source: SWMLS #1106802 Report a problem | ||
| 7/7/2026 | Listed for sale | $599,995$305/sqft |
Source: SWMLS #1106802 Report a problem | ||
Public tax history
Tax history is unavailable.
Monthly payment
Est. payment
Payment breakdown
Explore the cost of this home by adjusting the details. Changes won't be saved.Climate risks
Neighborhood: Rio Rancho Estates
Nearby schools
Schools provided by the listing agent
- Elementary: Joe Harris
- Middle: Lincoln
- High: Rio Rancho
Source: SWMLS. This data may not be complete. We recommend contacting the local school district to confirm school assignments for this home.
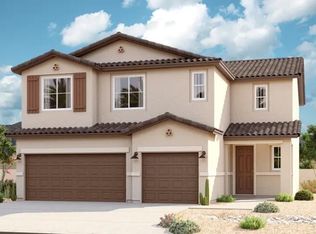
Similar homes
- $516,9953 bd2 ba1.8k sqft1057 Aleen Rd SE, Rio Rancho, NM 87124New Construction
 SWMLS
SWMLS - $614,9954 bd3 ba2.7k sqft1049 Aleen Rd SE, Rio Rancho, NM 87124New Construction
 SWMLS
SWMLS - from $493,9953 bd2 ba2.2k sqftRaleigh Plan, Vista Montebella, Rio Rancho, NM 87124New Construction
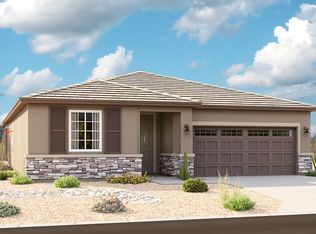 Richmond Homes
 - $549,1073 bd3 ba2.3k sqft320 6th St NE, Rio Rancho, NM 87124New Construction
 MLS ID #1108464, Brian Leigh Earnest, Realty One of New Mexico. SWMLS
