Updated one level home in Benton with an inviting open floor plan, tall ceilings, cozy gas fireplace & refinished concrete flooring that all add warmth and character. More key upgrades & features: new interior barn-style doors throughout for a modern, rustic touch & new architectural shingle roof providing curb appeal & long-term protection. Fresh interior paint & new lighting fixtures that brighten & modernize every space. Fully remodeled master bathroom & additional bathroom, offering updated style, finishes, & comfort. Stunning chic kitchen w/newer ss/black appliances, a large master bedroom, plus practical extras like a large pantry & laundry room. Additional Highlights: side-load garage, large covered back porch and deck, & fully fenced backyard ideal for privacy & outdoor enjoyment. Convenient location in the Hidden Meadows subdivision with easy access to local amenities, schools, shopping, dining & more. This move-in-ready home perfectly blends thoughtful recent updates with timeless qualities. It’s ideal for families or anyone seeking comfort, style, and low-maintenance living. Washer & dryer convey, Agents please see Confidential remarks for more information.
Closed
$250,000
3201 McKensie Dr, Benton, AR 72015
3beds
1,763sqft
Single Family Residence
Built in 2007
0.3 Acres Lot
$255,100 Zestimate®
$142/sqft
$1,704 Estimated rent
Home value
$255,100
$242,000 - $268,000
$1,704/mo
Zestimate® history
Owner options
List your home for rent
$1,704/mo
Rent Zestimate®
Find your next renter with Zillow Rental Manager. Plus, with online applications, you can quickly screen prospective tenants – for free.
$1,704/mo
Rent Zestimate®
Refinance and save
$1,188/mo
Est. payment
Refinancing to a lower rate could help reduce your monthly payments and save thousands over the life of the loan.
$1,188/mo
Est. payment
Explore your selling options
Work with a Zillow partner agent
Leverage their expertise and Zillow's premium Showcase listings to get your home seen by more buyers.
Get startedList with your own agent
Get your home in front of millions of buyers by listing it on Zillow.
Learn how to do itSell it yourself
Take full control of how buyers see your home on Zillow by listing For Sale by Owner (FSBO).
List your homeWhat's special
Side-load garageLarge master bedroomLaundry roomWasher and dryer conveyFully remodeled master bathroomInviting open floor planCozy gas fireplace
Zillow last checked:
Listing updated:
Listed by:
Eric Jones 501-317-5138,
First National Realty,
Carolyn Jones 501-317-7673,
First National Realty
Bought with:
Brian Hughes, AR
Evermark Realty Group, Inc.
Source: CARMLS,MLS#: 26022054
Facts & features
Interior
Bedrooms & bathrooms
- Bedrooms: 3
- Bathrooms: 2
- Full bathrooms: 2
Dining room
- Features: Kitchen/Dining Combo
Heating
- Electric
Cooling
- Electric
Appliances
- Included: Free-Standing Range, Electric Range, Dishwasher, Gas Water Heater
- Laundry: Washer Hookup, Electric Dryer Hookup, Laundry Room
Features
- Ceiling Fan(s), Kit Counter-Formica, Pantry, Sheet Rock, Tray Ceiling(s), 3 Bedrooms Same Level
- Flooring: Carpet, Concrete
- Doors: Insulated Doors
- Windows: Window Treatments, Insulated Windows
- Has fireplace: Yes
- Fireplace features: Gas Logs Present
Interior area
- Total structure area: 1,763
- Total interior livable area: 1,763 sqft
Property
Parking
- Total spaces: 2
- Parking features: Garage, Two Car, Garage Door Opener, Garage Faces Side
- Has garage: Yes
Features
- Levels: One
- Stories: 1
- Patio & porch: Patio, Deck, Porch
- Exterior features: Rain Gutters
- Fencing: Full,Wood
Lot
- Size: 0.3 Acres
- Dimensions: 88 x 25 x 73 x 14 x 40 x 49 x 136
- Features: Level, Subdivided
Details
- Parcel number: 80030300013
Construction
Type & style
- Home type: SingleFamily
- Architectural style: Traditional
- Property subtype: Single Family Residence
Materials
- Brick, Metal/Vinyl Siding
- Foundation: Slab
- Roof: Other,Shingle
Condition
- New construction: No
- Year built: 2007
Utilities & green energy
- Electric: Elec-Municipal (+Entergy)
- Gas: Gas-Natural
- Sewer: Public Sewer
- Water: Public
- Utilities for property: Natural Gas Connected
Green energy
- Energy efficient items: Doors
Community & HOA
Community
- Security: Smoke Detector(s), Security System
- Subdivision: HIDDEN MEADOWS
HOA
- Has HOA: No
Location
- Region: Benton
Financial & listing details
- Price per square foot: $142/sqft
- Tax assessed value: $208,065
- Annual tax amount: $1,485
- Date on market: 6/2/2026
- Listing terms: VA Loan,FHA,Conventional,Cash
- Road surface type: Paved
Price history
| Date | Event | Price |
|---|---|---|
| 8/11/2026 | Sold | $250,000-2%$142/sqft |
Source:  CARMLS #26022054 Report a problem CARMLS #26022054 Report a problem | ||
| 8/11/2026 | Contingent | $255,000$145/sqft |
Source: CARMLS #26022054 Report a problem | ||
| 6/20/2026 | Price change | $255,000-1.5%$145/sqft |
Source: CARMLS #26022054 Report a problem | ||
| 6/2/2026 | Listed for sale | $259,000+57%$147/sqft |
Source: CARMLS #26022054 Report a problem | ||
| 4/24/2018 | Sold | $165,000-2.9%$94/sqft |
Source: CARMLS #18001130 Report a problem | ||
| 2/12/2018 | Price change | $169,900-2.9%$96/sqft |
Source: Crye-Leike REALTORS Kanis Branch #18001130 Report a problem | ||
| 1/12/2018 | Listed for sale | $174,900+6.6%$99/sqft |
Source: Crye-Leike REALTORS Kanis Branch #18001130 Report a problem | ||
| 10/24/2007 | Sold | $164,000+681%$93/sqft |
Source: Public Record Report a problem | ||
| 4/18/2007 | Sold | $21,000$12/sqft |
Source: Public Record Report a problem | ||
Public tax history
| Year | Property taxes | Tax assessment |
|---|---|---|
| 2025 | $1,635 -0.8% | $38,350 |
| 2024 | $1,648 +0.7% | $38,350 +4.6% |
| 2023 | $1,636 +2.3% | $36,680 +4.8% |
| 2022 | $1,599 +5.8% | $35,010 +5% |
| 2021 | $1,512 | $33,340 |
| 2020 | $1,512 | $33,340 |
| 2019 | $1,512 -1.4% | $33,340 |
| 2018 | $1,534 | $33,340 |
| 2017 | $1,534 | $33,340 +3.3% |
| 2016 | $1,534 +2.8% | $32,290 |
| 2015 | $1,492 +894.7% | $32,290 |
| 2014 | $150 -91.2% | $32,290 |
| 2013 | $1,705 | $32,290 +1.3% |
| 2012 | -- | $31,870 |
| 2011 | -- | $31,870 |
| 2010 | -- | $31,870 |
| 2009 | -- | $31,870 +6.2% |
| 2008 | -- | $30,000 |
Find assessor info on the county website
Neighborhood: 72015
Nearby homes
- $270,0003 bd2 ba1.9k sqft3203 McKensie Dr, Benton, AR 72015Off Market
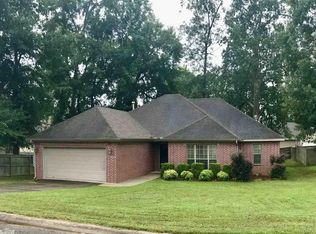
- $274,0004 bd2 ba1.8k sqft3195 McKensie Dr, Benton, AR 72015Off Market

- $263,4004 bd2 ba1.7k sqft208 Megan Cv, Benton, AR 72015Off Market
- $252,2003 bd2 ba1.7k sqft3200 McKensie Dr, Benton, AR 72015Off Market

- $237,3003 bd2 ba1.6k sqft206 Megan Cv, Benton, AR 72015Off Market
- $266,500-- bd2 ba1.8k sqft3198 McKensie Dr, Benton, AR 72015Off Market
- $256,300-- bd2 ba1.7k sqft3202 McKensie Dr, Benton, AR 72015Off Market
- $275,7004 bd2 ba1.9k sqft209 Hidden Meadows Dr, Benton, AR 72015Off Market
Nearby schools
GreatSchools rating
- 5/10Pine Haven Elementary SchoolGrades: PK-5Distance: 2.6 mi
- 6/10Bauxite Middle SchoolGrades: 6-8Distance: 2.2 mi
- 6/10Bauxite High SchoolGrades: 9-12Distance: 2.3 mi


Get pre-qualified for a loan
At Zillow Home Loans, we can pre-qualify you in as little as 5 minutes with no impact to your credit score.An equal housing lender. NMLS #10287.
Sell for more on Zillow
Get a Zillow Showcase℠ listing at no additional cost and you could sell for .
$255,100
2% more
+$5,102
With Zillow Showcase(estimated)
$260,202
- Arkansas
- Saline County
- Benton
- 72015
- 3201 McKensie Dr
Nearby cities
Nearby zip codes
Other Benton Topics
