The Mid-$300k price point never looked so good! Fully remastered kitchen, LVP floors, quartz countertops, updated vanities, and fresh paint inside and out are just a few of the modern finishes in this gorgeous 3 bedroom, 2 bathroom beauty. This home is sure to meet all of your needs and provide peace of mind with all of the big ticket items taken care of already.
Foundation work completed, hydrostatic test done and passed, newer AC and furnace, newer water heater, roof, and windows all installed within the last 5 years. Electrical panel is brand new.
Epoxy covered garage floor as well!
Sold
Price Unknown
3201 Meadow Wood Ln, Bedford, TX 76021
3beds
1,357sqft
Single Family Residence
Built in 1979
7,797 Square Feet Lot
$348,800 Zestimate®
$--/sqft
$2,269 Estimated rent
Home value
$348,800
$324,000 - $377,000
$2,269/mo
Zestimate® history
Owner options
List your home for rent
$2,269/mo
Rent Zestimate®
Find your next renter with Zillow Rental Manager. Plus, with online applications, you can quickly screen prospective tenants – for free.
$2,269/mo
Rent Zestimate®
Refinance and save
Refinancing to a lower rate could help reduce your monthly payments and save thousands over the life of the loan.
Explore your selling options
Work with a Zillow partner agent
Leverage their expertise and Zillow's premium Showcase listings to get your home seen by more buyers.
Get startedList with your own agent
Get your home in front of millions of buyers by listing it on Zillow.
Learn how to do itSell it yourself
Take full control of how buyers see your home on Zillow by listing For Sale by Owner (FSBO).
List your homeWhat's special
Updated vanitiesLvp floorsQuartz countertopsRemastered kitchenEpoxy covered garage floor
Zillow last checked:
Listing updated:
Listed by:
Brandon Kahla 0748951,
Agency Dallas Park Cities, LLC 336-743-0336
Bought with:
Shannon Piper
Mi Real Estate Cloud d/b/a Clo
Source: NTREIS,MLS#: 21034487
Facts & features
Interior
Bedrooms & bathrooms
- Bedrooms: 3
- Bathrooms: 2
- Full bathrooms: 2
Primary bedroom
- Level: First
- Dimensions: 15 x 13
Bedroom
- Level: First
- Dimensions: 12 x 11
Bedroom
- Level: First
- Dimensions: 10 x 11
Kitchen
- Level: First
- Dimensions: 12 x 14
Living room
- Level: First
- Dimensions: 19 x 18
Appliances
- Included: Dishwasher, Electric Cooktop, Electric Oven, Electric Range, Electric Water Heater, Disposal, Microwave, Refrigerator
- Laundry: Washer Hookup, Electric Dryer Hookup, Laundry in Utility Room
Features
- Decorative/Designer Lighting Fixtures, Granite Counters, Kitchen Island, Open Floorplan, Pantry
- Has basement: No
- Number of fireplaces: 1
- Fireplace features: Living Room
Interior area
- Total interior livable area: 1,357 sqft
Property
Parking
- Total spaces: 2
- Parking features: Additional Parking, Concrete, Driveway, Epoxy Flooring, Garage Faces Front, Garage, Garage Door Opener
- Attached garage spaces: 2
- Has uncovered spaces: Yes
Features
- Levels: One
- Stories: 1
- Patio & porch: Covered
- Exterior features: Rain Gutters
- Pool features: None
Lot
- Size: 7,797 Square Feet
Details
- Parcel number: 01753568
Construction
Type & style
- Home type: SingleFamily
- Architectural style: Detached
- Property subtype: Single Family Residence
- Attached to another structure: Yes
Materials
- Roof: Asphalt
Condition
- Year built: 1979
Utilities & green energy
- Sewer: Public Sewer
- Water: Public
- Utilities for property: Electricity Connected, Sewer Available, Water Available
Community & HOA
Community
- Subdivision: Meadow Wood Add
HOA
- Has HOA: No
Location
- Region: Bedford
Financial & listing details
- Tax assessed value: $221,826
- Annual tax amount: $4,751
- Date on market: 8/18/2025
- Cumulative days on market: 28 days
- Electric utility on property: Yes
Price history
| Date | Event | Price |
|---|---|---|
| 10/14/2025 | Sold | -- |
Source: NTREIS #21034487 Report a problem | ||
| 9/23/2025 | Pending sale | $349,000$257/sqft |
Source: NTREIS #21034487 Report a problem | ||
| 9/15/2025 | Contingent | $349,000$257/sqft |
Source: NTREIS #21034487 Report a problem | ||
| 9/8/2025 | Price change | $349,000-1.7%$257/sqft |
Source: NTREIS #21034487 Report a problem | ||
| 8/18/2025 | Listed for sale | $355,000+157.2%$262/sqft |
Source: NTREIS #21034487 Report a problem | ||
| 2/8/2016 | Listing removed | $1,600$1/sqft |
Source: RE/MAX TRINITY II #13297388 Report a problem | ||
| 1/7/2016 | Listed for rent | $1,600+14.3%$1/sqft |
Source: RE/MAX Masters #13297388 Report a problem | ||
| 12/16/2014 | Listing removed | $1,400$1/sqft |
Source: RE/MAX Masters #13058126 Report a problem | ||
| 11/24/2014 | Listed for rent | $1,400$1/sqft |
Source: RE/MAX Masters #13058126 Report a problem | ||
| 10/30/2014 | Sold | -- |
Source: Agent Provided Report a problem | ||
| 9/28/2014 | Listed for sale | $138,000$102/sqft |
Source: RosserTeam LLC #13026150 Report a problem | ||
Public tax history
| Year | Property taxes | Tax assessment |
|---|---|---|
| 2025 | $4,478 -5.7% | $221,826 -9.1% |
| 2024 | $4,751 | $244,009 +1.7% |
| 2023 | -- | $240,001 +5.8% |
| 2022 | $4,957 +5.3% | $226,938 +10.7% |
| 2021 | $4,708 -2.5% | $205,000 |
| 2020 | $4,829 +4.2% | $205,000 +5.1% |
| 2019 | $4,636 -2.1% | $195,000 |
| 2018 | $4,737 +9.7% | $195,000 +8% |
| 2017 | $4,318 +14.9% | $180,554 +16.3% |
| 2016 | $3,757 +24.7% | $155,286 +6.5% |
| 2015 | $3,012 | $145,854 +11.4% |
| 2014 | $3,012 | $130,900 +6.8% |
| 2013 | -- | $122,600 +0.4% |
| 2012 | -- | $122,100 +1.6% |
| 2011 | -- | $120,200 -0.4% |
| 2010 | -- | $120,700 -0.4% |
| 2009 | -- | $121,200 +2.3% |
| 2008 | -- | $118,500 +3% |
| 2007 | -- | $115,000 |
| 2006 | -- | $115,000 +6.4% |
| 2005 | -- | $108,100 |
| 2004 | -- | $108,100 |
| 2003 | -- | $108,100 -0.4% |
| 2002 | -- | $108,500 +13.5% |
| 2001 | -- | $95,600 +12.1% |
| 2000 | -- | $85,300 |
Find assessor info on the county website
Neighborhood: Meadow Wood
Nearby homes
- $325,5003 bd2 ba1.3k sqft3205 Meadow Wood Ln, Bedford, TX 76021Off Market
- $325,4003 bd2 ba1.3k sqft3133 Meadow Wood Ln, Bedford, TX 76021Off Market
- $324,7003 bd2 ba1.3k sqft3209 Meadow Wood Ln, Bedford, TX 76021Off Market
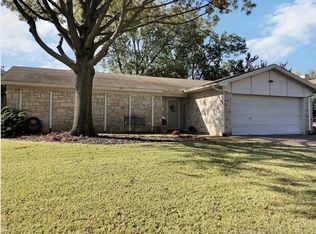
- $343,9003 bd2 ba1.3k sqft3129 Meadow Wood Ln, Bedford, TX 76021Off Market
- $325,5003 bd2 ba1.3k sqft3200 Meadow Wood Ln, Bedford, TX 76021Off Market
- $368,7003 bd2 ba1.3k sqft3204 Meadow Wood Ln, Bedford, TX 76021Off Market
- $320,0003 bd2 ba1.3k sqft3132 Meadow Wood Ln, Bedford, TX 76021Off Market
- $329,6003 bd2 ba1.3k sqft3208 Meadow Wood Ln, Bedford, TX 76021Off Market
Nearby schools
GreatSchools rating
- 8/10Meadow Creek Elementary SchoolGrades: PK-6Distance: 0.3 mi
- 9/10Harwood Junior High SchoolGrades: 7-9Distance: 0.5 mi
- 6/10Trinity High SchoolGrades: 10-12Distance: 1.9 mi
Schools provided by the listing agent
- Elementary: Meadowcrk
- High: Trinity
- District: Hurst-Euless-Bedford ISD
Source: NTREIS. This data may not be complete. We recommend contacting the local school district to confirm school assignments for this home.
Get a cash offer in 3 minutes
Find out how much your home could sell for in as little as 3 minutes with a no-obligation cash offer.
Estimated market value
$348,800
Get a cash offer in 3 minutes
Find out how much your home could sell for in as little as 3 minutes with a no-obligation cash offer.
Estimated market value
$348,800
- Texas
- Tarrant County
- Bedford
- 76021
- Meadow Wood
- 3201 Meadow Wood Ln
Nearby cities
Nearby neighborhoods
Nearby zip codes
Other Bedford Topics
