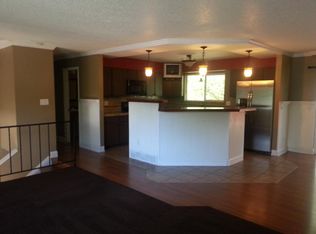
Over $200,000 in high-end improvements and backing to New Mercer Canal, this fully remodeled Midtown Fort Collins home delivers standout value that's hard to replicate. Walls were removed to create one expansive, open main level anchored by a stunning kitchen featuring a huge center island with bar seating, gas range, custom soft-close cabinetry, and new appliances. Hardwood floors run throughout the main floor and upstairs, where you'll find three bedrooms and two beautifully remodeled bathrooms. The lower level showcases modern polished concrete floors, while the finished basement offers exceptional flexibility with a walk-in closet, bathroom, and space ideal for a recreation room or second primary suite. Smart upgrades include a WiFi garage door opener, Nest thermostat, and LED lighting throughout that can all be controlled from your phone. Major system improvements include a new furnace, tankless water heater, insulation, carpet, and energy-efficient lighting. Enjoy private views from the back deck, plus rare extras like RV parking, a large storage shed/outbuilding, and a garage with workbench and additional tool space. Located in a prime Midtown setting near neighborhood trails, the Mason Bike Trail, and the MAX line for easy access to CSU and Old Town. Close to Foothills Mall, Maxline Brewery, restaurants, and grocery stores, with the added convenience of walking distance to Beattie Elementary. This is a turnkey, extensively upgraded home offering space, efficiency, and a premium location. No HOA!
Sold for $629,900
$629,900
3201 Meadowlark Ave, Fort Collins, CO 80526
4beds
2,163sqft
Single Family Residence
Built in 1973
8,430 Square Feet Lot
$629,700 Zestimate®
$291/sqft
$2,947 Estimated rent
Home value
$629,700
$598,000 - $661,000
$2,947/mo
Zestimate® history
Owner options
List your home for rent
$2,947/mo
Rent Zestimate®
Find your next renter with Zillow Rental Manager. Plus, with online applications, you can quickly screen prospective tenants – for free.
$2,947/mo
Rent Zestimate®
Refinance and save
$2,936/mo
Est. payment
Refinancing to a lower rate could help reduce your monthly payments and save thousands over the life of the loan.
$2,936/mo
Est. payment
Explore your selling options
Work with a Zillow partner agent
Leverage their expertise and Zillow's premium Showcase listings to get your home seen by more buyers.
Get startedList with your own agent
Get your home in front of millions of buyers by listing it on Zillow.
Learn how to do itSell it yourself
Take full control of how buyers see your home on Zillow by listing For Sale by Owner (FSBO).
List your homeWhat's special
Zillow last checked:
Listing updated:
Listed by:
Steven Pfaadt 970-217-8029,
Kittle Real Estate,
Laura Pfaadt 970-460-8560,
Kittle Real Estate
Bought with:
The Barefoot Team
RE/MAX Advanced Inc.
Source: IRES as distributed by MLS GRID,MLS#: 1056368
Facts & features
Interior
Bedrooms & bathrooms
- Bedrooms: 4
- Bathrooms: 4
- Full bathrooms: 1
- 3/4 bathrooms: 2
- 1/2 bathrooms: 1
Primary bedroom
- Description: Hardwood
- Features: 3/4 Primary Bath
- Level: Upper
- Area: 165 Square Feet
- Dimensions: 11 x 15
Bedroom 2
- Description: Hardwood
- Level: Upper
- Area: 154 Square Feet
- Dimensions: 14 x 11
Bedroom 3
- Description: Hardwood
- Level: Upper
- Area: 110 Square Feet
- Dimensions: 10 x 11
Bedroom 4
- Description: Carpet
- Level: Basement
- Area: 399 Square Feet
- Dimensions: 21 x 19
Family room
- Description: Concrete
- Level: Lower
- Area: 264 Square Feet
- Dimensions: 11 x 24
Kitchen
- Description: Hardwood
- Level: Main
- Area: 242 Square Feet
- Dimensions: 11 x 22
Laundry
- Description: Concrete
- Level: Lower
- Area: 12 Square Feet
- Dimensions: 6 x 2
Living room
- Description: Hardwood
- Level: Main
- Area: 275 Square Feet
- Dimensions: 11 x 25
Heating
- Forced Air
Cooling
- Central Air
Appliances
- Included: Gas Range, Refrigerator, Washer, Dryer, Disposal
- Laundry: Washer/Dryer Hookup
Features
- Open Floorplan, Walk-In Closet(s), Kitchen Island, Two Primary Suites
- Flooring: Wood
- Basement: Partially Finished
Interior area
- Total structure area: 1,591
- Total interior livable area: 2,163 sqft
- Finished area above ground: 1,591
Property
Parking
- Total spaces: 2
- Parking features: RV Access/Parking, Attached, Oversized
- Attached garage spaces: 2
- Details: Attached
Features
- Levels: Four
- Stories: 4
- Patio & porch: Deck
- Exterior features: Sprinkler System
- Fencing: Wood
- Has view: Yes
- View description: Water
- Has water view: Yes
- Water view: Water
- Waterfront features: Abuts Stream/Creek/River
Lot
- Size: 8,430 Square Feet
- Features: City Limits
Details
- Additional structures: Storage
- Parcel number: R0138134
- Zoning: RL
- Special conditions: Private Owner
Construction
Type & style
- Home type: SingleFamily
- Architectural style: Contemporary
- Property subtype: Single Family Residence
Materials
- Frame, Brick
- Roof: Composition
Condition
- New construction: No
- Year built: 1973
Utilities & green energy
- Electric: City of FTC
- Gas: Xcel Energy
- Sewer: Public Sewer
- Water: City
- Utilities for property: Natural Gas Available, Electricity Available
Green energy
- Energy efficient items: Windows, High Efficiency Furnace
Community & HOA
Community
- Security: Fire Alarm
- Subdivision: South Meadowlark Heights
HOA
- Has HOA: No
Location
- Region: Fort Collins
Financial & listing details
- Price per square foot: $291/sqft
- Tax assessed value: $538,300
- Annual tax amount: $3,353
- Date on market: 4/13/2026
- Listing terms: Cash,Conventional,FHA,VA Loan
- Exclusions: Personal Property, Speakers
- Electric utility on property: Yes
- Road surface type: Asphalt
Price history
| Date | Event | Price |
|---|---|---|
| 5/29/2026 | Sold | $629,900$291/sqft |
Source:  IRES as distributed by MLS GRID #1056368 Report a problem IRES as distributed by MLS GRID #1056368 Report a problem | ||
| 5/6/2026 | Pending sale | $629,900$291/sqft |
Source:  REcolorado as distributed by MLS GRID #IR1056368 Report a problem REcolorado as distributed by MLS GRID #IR1056368 Report a problem | ||
| 4/24/2026 | Price change | $629,900-6%$291/sqft |
Source: IRES as distributed by MLS GRID #1056368 Report a problem | ||
| 4/17/2026 | Listed for sale | $669,900+114.7%$310/sqft |
Source: IRES as distributed by MLS GRID #1056368 Report a problem | ||
| 8/28/2017 | Sold | $312,000-4%$144/sqft |
Source: IRES as distributed by MLS GRID #821244 Report a problem | ||
| 7/20/2017 | Price change | $325,000-4.3%$150/sqft |
Source: Redefy #821244 Report a problem | ||
| 7/6/2017 | Price change | $339,500-1.6%$157/sqft |
Source: Redefy #821244 Report a problem | ||
| 6/22/2017 | Price change | $345,000-2.8%$160/sqft |
Source: Redefy #821244 Report a problem | ||
| 5/25/2017 | Listed for sale | $355,000+97.2%$164/sqft |
Source: Redefy #821244 Report a problem | ||
| 11/1/2016 | Listing removed | $1,650-2.9%$1/sqft |
Source: Owner Report a problem | ||
| 5/31/2014 | Listing removed | $1,700$1/sqft |
Source: Owner Report a problem | ||
| 5/27/2014 | Listed for rent | $1,700$1/sqft |
Source: Owner Report a problem | ||
| 8/3/2013 | Listing removed | $1,700$1/sqft |
Source: Owner Report a problem | ||
| 8/2/2013 | Listed for rent | $1,700$1/sqft |
Source: Owner Report a problem | ||
| 5/1/2009 | Sold | $180,000-3.7%$83/sqft |
Source: Public Record Report a problem | ||
| 7/3/2003 | Sold | $187,000$86/sqft |
Source: Public Record Report a problem | ||
Public tax history
| Year | Property taxes | Tax assessment |
|---|---|---|
| 2025 | $3,353 +11.2% | $33,644 -4.2% |
| 2024 | $3,015 +26.5% | $35,108 -1% |
| 2023 | $2,384 -1% | $35,449 +40.4% |
| 2022 | $2,409 -3.8% | $25,249 -2.8% |
| 2021 | $2,505 -0.4% | $25,976 -3% |
| 2020 | $2,516 +23.7% | $26,777 -0.7% |
| 2019 | $2,034 | $26,964 +20.8% |
| 2018 | $2,034 | $22,320 |
| 2017 | $2,034 +0.3% | $22,320 +14.4% |
| 2016 | $2,027 +14.6% | $19,518 +0% |
| 2015 | $1,769 +14% | $19,510 +14.7% |
| 2014 | $1,552 | $17,010 |
| 2013 | -- | $17,010 +0.9% |
| 2012 | -- | $16,860 |
| 2011 | -- | $16,860 +10.1% |
| 2010 | -- | $15,310 |
| 2009 | -- | $15,310 -3.9% |
| 2008 | -- | $15,930 |
| 2007 | -- | $15,930 +3.2% |
| 2006 | -- | $15,440 |
| 2005 | -- | $15,440 +9.5% |
| 2004 | -- | $14,100 -6.3% |
| 2002 | -- | $15,040 |
| 2001 | -- | $15,040 |
Find assessor info on the county website
Neighborhood: Meadowlark
Nearby homes
- $522,7004 bd2 ba1.6k sqft3131 Meadowlark Ave, Fort Collins, CO 80526Off Market

- $514,4004 bd1 ba1.9k sqft3207 Meadowlark Ave, Fort Collins, CO 80526Off Market
- $440,100-- bd-- ba-- sqft3201 Meadowlark Ave #0, Fort Collins, CO 80526Off Market
- $564,1005 bd3 ba2k sqft3213 Meadowlark Ave, Fort Collins, CO 80526Off Market
- $572,8004 bd4 ba2.2k sqft3125 Meadowlark Ave, Fort Collins, CO 80526Off Market
- $514,3003 bd2 ba1.7k sqft3200 Meadowlark Ave, Fort Collins, CO 80526Off Market
- $555,9003 bd1 ba1.6k sqft630 Zuni Cir, Fort Collins, CO 80526Off Market
- $524,8006 bd2 ba2.1k sqft3206 Meadowlark Ave, Fort Collins, CO 80526Off Market
Nearby schools
GreatSchools rating
- 9/10Beattie Elementary SchoolGrades: PK-5Distance: 0.2 mi
- 5/10Blevins Middle SchoolGrades: 6-8Distance: 1.9 mi
- 8/10Rocky Mountain High SchoolGrades: 9-12Distance: 0.7 mi
Schools provided by the listing agent
- Elementary: Beattie
- Middle: Blevins
- High: Rocky Mountain
Source: IRES as distributed by MLS GRID. This data may not be complete. We recommend contacting the local school district to confirm school assignments for this home.
Get a cash offer in 3 minutes
Find out how much your home could sell for in as little as 3 minutes with a no-obligation cash offer.
Estimated market value
$629,700
Get a cash offer in 3 minutes
Find out how much your home could sell for in as little as 3 minutes with a no-obligation cash offer.
Estimated market value
$629,700
- Colorado
- Larimer County
- Fort Collins
- 80526
- Meadowlark
- 3201 Meadowlark Ave
Nearby cities
Nearby neighborhoods
Nearby zip codes
Other Fort Collins Topics
