Skip main navigation
Sold for $372,500
  • $372,500

    3201 N 38TH Street #2, Phoenix, AZ 85018

    2beds
    1,416sqft
    Townhouse
    Built in 1984
    1,548 Square Feet Lot
    $368,800 Zestimate®
    $263/sqft
    $2,418 Estimated rent

    Home value

    $368,800

    $350,000 - $387,000

    $2,418/mo

    Zestimate® history
    Loading
    Loading...

    Owner options

    List your home for rent

    $2,418/mo

    Rent Zestimate®

    Find your next renter with Zillow Rental Manager. Plus, with online applications, you can quickly screen prospective tenants – for free.

    Learn more

    $2,418/mo

    Rent Zestimate®

    Refinance and save

    $2,504/mo

    Est. payment

    Refinancing to a lower rate could help reduce your monthly payments and save thousands over the life of the loan.

    See today's rates

    $2,504/mo

    Est. payment

    Explore your selling options

    Work with a Zillow partner agent

    Leverage their expertise and Zillow's premium Showcase listings to get your home seen by more buyers.

    Get started

    List with your own agent

    Get your home in front of millions of buyers by listing it on Zillow.

    Learn how to do it

    Sell it yourself

    Take full control of how buyers see your home on Zillow by listing For Sale by Owner (FSBO).

    List your home

    What's special

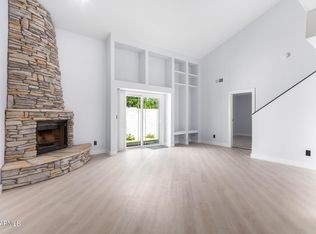
    Eat in kitchenVaulted ceilingsSpacious great room layout
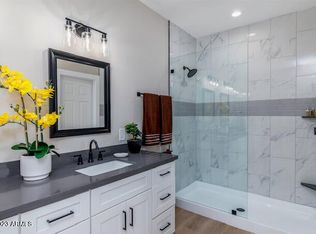
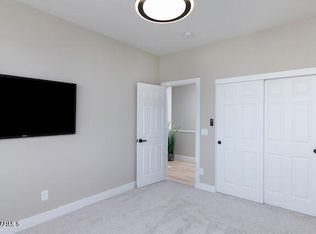
    Well priced condo nestled in a quaint, established setting in Arcadia Lite..Discover your beautifully appointed 2-bedroom, 2-bath unit, complete with a convenient 2-car carport. Centrally located, you'll be just minutes away from downtown Phoenix, the vibrant Arcadia neighborhood, and a bustling restaurant corridor. This lovely home features an eat in kitchen, 2 large bedrooms with walk in closets. The spacious great room layout offers plenty of room with vaulted ceilings and a towering fireplace. Don't miss out on this prime location and comfortable living space!

    Zillow last checked:

    Listing updated:

    Listed by:

    Brian K Ivener 480-650-6290,

    NextHome City to City

    Bought with:

    Trent Windsor, SA661536000

    My Home Group Real Estate

    Source: ARMLS,MLS#: 6903166MLS Logo

    Facts & features

    Interior

    Bedrooms & bathrooms
    • Bedrooms: 2
    • Bathrooms: 2
    • Full bathrooms: 2
    Heating
    • Electric
    Cooling
    • Central Air, Ceiling Fan(s), Programmable Thmstat
    Appliances
    • Included: Washer/Dryer Stacked, Dryer, Washer, Refrigerator, Built-in Microwave, Dishwasher, Disposal
    • Laundry: Inside
    Features
    • Granite Counters, Upstairs, Eat-in Kitchen, Vaulted Ceiling(s), 3/4 Bath Master Bdrm
    • Flooring: Carpet, Tile
    • Windows: Double Pane Windows
    • Has basement: No
    • Number of fireplaces: 1
    • Fireplace features: Family Room
    Interior area
    • Total structure area: 1,416
    • Total interior livable area: 1,416 sqft

    Property

    Parking
    • Total spaces: 2
    • Parking features: Carport
    • Carport spaces: 2
    Features
    • Stories: 2
    • Patio & porch: Patio
    • Exterior features: Private Yard, Storage
    • Spa features: None
    • Fencing: Block
    Lot
    • Size: 1,548 sqft
    • Features: North/South Exposure, Desert Front, Gravel/Stone Back, Auto Timer H2O Front
    Details
    • Parcel number: 12720164

    Construction

    Type & style
    • Home type: Townhouse
    • Property subtype: Townhouse
    • Attached to another structure: Yes
    Materials
    • Stucco, Wood Frame, Painted
    • Roof: Tile
    Condition
    • Year built: 1984

    Utilities & green energy

    • Sewer: Public Sewer
    • Water: City Water

    Community & neighborhood

    Community
    • Community features: Pool
    Location
    • Region: Phoenix
    • Subdivision: EL MORADA DEL SOL CONDOMINIUMS UNIT 1-28

    HOA & financial

    HOA
    • Has HOA: Yes
    • HOA fee: $375 monthly
    • Services included: Insurance, Front Yard Maint, Maintenance Exterior
    • Association name: ElMorada Del Sol HOA
    • Association phone: 480-644-9006

    Other

    Other facts
    • Listing terms: Cash,Conventional,FHA,VA Loan
    • Ownership: Condominium

    Price history

    DateEventPrice
    4/23/2026Sold$372,500-1.7%$263/sqft
    Source: ARMLS #6903166 Report a problem
    4/1/2026Pending sale$379,000$268/sqft
    Source: NextHome #6903166 Report a problem
    2/9/2026Price change$379,000-2.3%$268/sqft
    Source: ARMLS #6903166 Report a problem
    1/6/2026Price change$388,000-0.3%$274/sqft
    Source: ARMLS #6903166 Report a problem
    12/19/2025Listed for sale$389,000$275/sqft
    Source: ARMLS #6903166 Report a problem
    12/15/2025Pending sale$389,000$275/sqft
    Source: NextHome #6903166 Report a problem
    12/15/2025Contingent$389,000$275/sqft
    Source: ARMLS #6903166 Report a problem
    10/11/2025Price change$389,000-4.9%$275/sqft
    Source: ARMLS #6903166 Report a problem
    9/4/2025Price change$409,000-1.4%$289/sqft
    Source: ARMLS #6903166 Report a problem
    8/8/2025Listed for sale$415,000+822.2%$293/sqft
    Source: ARMLS #6903166 Report a problem
    5/4/2018Listing removed$1,350-8.5%$1/sqft
    Source: S. J. Fowler Real Estate, Inc. #5754850 Report a problem
    4/20/2018Listed for rent$1,475$1/sqft
    Source: S. J. Fowler Real Estate, Inc. #5754850 Report a problem
    3/14/2012Sold$45,000-76.6%$32/sqft
    Source: ARMLS #4593630 Report a problem
    1/30/2006Sold$192,000$136/sqft
    Source: Public Record Report a problem

    Public tax history

    YearProperty taxesTax assessment
    2025$1,282 +3.9%$34,960 -7.7%
    2024$1,234 +1.2%$37,880 +340%
    2023$1,220 +4.1%$8,610 -61.9%
    2022$1,172 +0.1%$22,610 +3.1%
    2021$1,171 +0.7%$21,920 +15.5%
    2020$1,163 +2.1%$18,980 +21.1%
    2019$1,139 $15,670 +2.3%
    2018$1,139 +4%$15,320 +56.3%
    2017$1,095 +11.8%$9,800 +5.7%
    2016$979 +23.3%$9,270 +23.3%
    2015$794 $7,520 +35.5%
    2014-- $5,550 +5.7%
    2013-- $5,250 -31.4%
    2012-- $7,650 -6.1%
    2011-- $8,150 -38.5%
    2010-- $13,250 -12.8%
    2009-- $15,200 -13.4%
    2008-- $17,550 +28.6%
    2007-- $13,650 +42.2%
    2006-- $9,600
    2005-- $9,600 +6.7%
    2004-- $9,000
    2003-- $9,000 +21.6%
    2002-- $7,400

    Find assessor info on the county website

    Neighborhood: Camelback East

    Nearby schools

    GreatSchools rating
    Schools provided by the listing agent
    • Elementary: Monte Vista Elementary School
    • Middle: Monte Vista Elementary School
    • High: Camelback High School
    • District: Creighton Elementary District

    Source: ARMLS. This data may not be complete. We recommend contacting the local school district to confirm school assignments for this home.

    Get a cash offer in 3 minutes
    Find out how much your home could sell for in as little as 3 minutes with a no-obligation cash offer.
    Estimated market value
    $368,800
    Get a cash offer in 3 minutes
    Find out how much your home could sell for in as little as 3 minutes with a no-obligation cash offer.
    Estimated market value
    $368,800