Discover the perfect blend of country charm and modern convenience in this stunning 5 bedroom custom ranch home situated on two acres. This home features a walkout basement and a versatile pole barn, offering endless possibilities for comfortable living and entertaining. Step inside to find new carpet and fresh paint throughout, creating a welcoming and updated atmosphere. The heart of the home is the beautiful kitchen, boasting a large island, custom cabinets, and sleek stainless steel appliances, making it a chef's dream. The master suite is a true oasis, featuring a walk-in shower, a large tub, and a custom walk-in closet designed for optimal storage and organization. The walkout basement enhances the living space with a spacious family room, two additional bedrooms, and a full bathroom, providing plenty of room for family and guests. The property also includes a pole barn with a finished apartment, complete with a bedroom, full bathroom, kitchenette, and a covered porch, perfect for extended family or rental income. Embrace the tranquility of country living while enjoying the luxurious amenities of this exceptional home.
Sold
$679,000
3201 N 675 E, Darlington, IN 47940
5beds
4,104sqft
Residential, Single Family Residence
Built in 2014
2 Acres Lot
$697,100 Zestimate®
$165/sqft
$3,510 Estimated rent
Home value
$697,100
$662,000 - $732,000
$3,510/mo
Zestimate® history
Owner options
List your home for rent
$3,510/mo
Rent Zestimate®
Find your next renter with Zillow Rental Manager. Plus, with online applications, you can quickly screen prospective tenants – for free.
$3,510/mo
Rent Zestimate®
Refinance and save
$4,049/mo
Est. payment
Refinancing to a lower rate could help reduce your monthly payments and save thousands over the life of the loan.
$4,049/mo
Est. payment
Explore your selling options
Work with a Zillow partner agent
Leverage their expertise and Zillow's premium Showcase listings to get your home seen by more buyers.
Get startedList with your own agent
Get your home in front of millions of buyers by listing it on Zillow.
Learn how to do itSell it yourself
Take full control of how buyers see your home on Zillow by listing For Sale by Owner (FSBO).
List your homeWhat's special
Zillow last checked:
Listing updated:
Listed by:
Emily Brewer 317-938-5046,
Redfin Corporation
Bought with:
Kimberly White
F.C. Tucker Company
Preeti Chaggar
F.C. Tucker Company
Source: MIBOR as distributed by MLS GRID,MLS#: 21993373
Facts & features
Interior
Bedrooms & bathrooms
- Bedrooms: 5
- Bathrooms: 3
- Full bathrooms: 3
- Main level bathrooms: 2
- Main level bedrooms: 3
Primary bedroom
- Features: Carpet
- Level: Main
- Area: 208 Square Feet
- Dimensions: 16x13
Bedroom 2
- Features: Carpet
- Level: Main
- Area: 156 Square Feet
- Dimensions: 13x12
Bedroom 3
- Features: Hardwood
- Level: Main
- Area: 168 Square Feet
- Dimensions: 12x14
Bedroom 4
- Features: Carpet
- Level: Basement
- Area: 221 Square Feet
- Dimensions: 17x13
Bedroom 5
- Features: Carpet
- Level: Basement
- Area: 221 Square Feet
- Dimensions: 17x13
Dining room
- Features: Hardwood
- Level: Main
- Area: 165 Square Feet
- Dimensions: 11x15
Kitchen
- Features: Hardwood
- Level: Main
- Area: 195 Square Feet
- Dimensions: 13x15
Living room
- Features: Carpet
- Level: Main
- Area: 484 Square Feet
- Dimensions: 22x22
Heating
- Heat Pump, Propane
Cooling
- Heat Pump
Appliances
- Included: Gas Cooktop, Dishwasher, Dryer, Disposal, Gas Water Heater, Microwave, Double Oven, Gas Oven, Refrigerator
Features
- Attic Pull Down Stairs, Bookcases, High Ceilings, Hardwood Floors
- Flooring: Hardwood
- Basement: Apartment,Daylight,Exterior Entry,Finished,Full
- Attic: Pull Down Stairs
- Number of fireplaces: 1
- Fireplace features: Family Room, Gas Log, Gas Starter
Interior area
- Total structure area: 4,104
- Total interior livable area: 4,104 sqft
- Finished area below ground: 2,052
Property
Parking
- Total spaces: 2
- Parking features: Attached
- Attached garage spaces: 2
Features
- Levels: One
- Stories: 1
Lot
- Size: 2 Acres
- Features: Mature Trees
Details
- Additional structures: Barn Pole
- Parcel number: 540817400012001014
- Horse amenities: None
Construction
Type & style
- Home type: SingleFamily
- Architectural style: Ranch
- Property subtype: Residential, Single Family Residence
Materials
- Vinyl With Brick
- Foundation: Concrete Perimeter
Condition
- New construction: No
- Year built: 2014
Utilities & green energy
- Water: Private Well
Community & HOA
Community
- Subdivision: No Subdivision
HOA
- Has HOA: No
Location
- Region: Darlington
Financial & listing details
- Price per square foot: $165/sqft
- Tax assessed value: $638,800
- Annual tax amount: $3,864
- Date on market: 8/1/2024
- Cumulative days on market: 4 days
Price history
| Date | Event | Price |
|---|---|---|
| 9/20/2024 | Sold | $679,000$165/sqft |
Source:  MIBOR as distributed by MLS GRID #21993373 Report a problem MIBOR as distributed by MLS GRID #21993373 Report a problem | ||
| 8/5/2024 | Pending sale | $679,000$165/sqft |
Source: MIBOR as distributed by MLS GRID #21993373 Report a problem | ||
| 8/1/2024 | Listed for sale | $679,000+62.1%$165/sqft |
Source: MIBOR as distributed by MLS GRID #21993373 Report a problem | ||
| 7/7/2017 | Sold | $419,000$102/sqft |
Source: MIBOR as distributed by MLS GRID #21455060 Report a problem | ||
| 4/30/2015 | Sold | --0 |
Source: Agent Provided Report a problem | ||
Public tax history
| Year | Property taxes | Tax assessment |
|---|---|---|
| 2025 | $3,492 -9.6% | $638,800 +13.5% |
| 2024 | $3,864 +44.1% | $562,800 +3.6% |
| 2023 | $2,681 +22.7% | $543,300 +62.8% |
| 2022 | $2,185 -27.8% | $333,800 +19.3% |
| 2021 | $3,028 +7.7% | $279,900 -32.4% |
| 2020 | $2,812 +13.9% | $413,900 +6.7% |
| 2019 | $2,469 +25.9% | $388,000 +7% |
| 2018 | $1,962 +50.1% | $362,700 +17.6% |
| 2017 | $1,307 +7.2% | $308,400 +2.4% |
| 2016 | $1,219 +3.8% | $301,300 +224.3% |
| 2014 | $1,174 -1.1% | $92,900 +5.1% |
| 2013 | $1,187 +1055.6% | $88,400 +1078.7% |
| 2012 | $103 | $7,500 |
Find assessor info on the county website
Neighborhood: 47940
Nearby homes
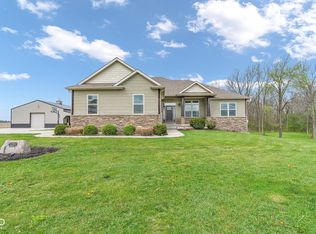
- $759,0005 bd3 ba4.1k sqft3201 N 675th Rd E, Darlington, IN 47940Pending
- $276,9004 bd1 ba2.1k sqft3196 N 675 E, Darlington, IN 47940Off Market
- $387,8003 bd1 ba1.4k sqft6734 E 300 N, Darlington, IN 47940Off Market
- $887,6003 bd2 ba1.7k sqft3375 N 675 E, Darlington, IN 47940Off Market
- $8,5003.37 Acres300 N, Darlington, IN 47940Off Market
- $349,2004 bd2 ba1.9k sqft3211 N 625 E, Crawfordsville, IN 47933Off Market
- $300,0003 bd2 ba1.7k sqft3239 N 625 E, Crawfordsville, IN 47933Sold
- $294,0003 bd2 ba1.6k sqft3359 N 625 E, Crawfordsville, IN 47933Off Market
Nearby schools
GreatSchools rating
- 7/10Sugar Creek Elementary SchoolGrades: PK-5Distance: 2 mi
- 7/10Northridge Middle SchoolGrades: 6-8Distance: 7.7 mi
- 5/10North Montgomery High SchoolGrades: 9-12Distance: 7.4 mi
Schools provided by the listing agent
- Middle: North Montgomery Middle School
- High: North Montgomery High School
Source: MIBOR as distributed by MLS GRID. This data may not be complete. We recommend contacting the local school district to confirm school assignments for this home.


Get pre-qualified for a loan
At Zillow Home Loans, we can pre-qualify you in as little as 5 minutes with no impact to your credit score.An equal housing lender. NMLS #10287.
Sell for more on Zillow
Get a Zillow Showcase℠ listing at no additional cost and you could sell for .
$697,100
2% more
+$13,942
With Zillow Showcase(estimated)
$711,042
- Indiana
- Montgomery County
- Crawfordsville
- 47940
- 3201 N 675 E
Nearby cities
Nearby neighborhoods
Nearby zip codes
Other Crawfordsville Topics
