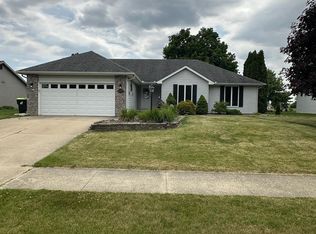
This property is being sold "as is" condition. Welcome to 3201 W 080 N, a 3 bedroom, 2 full bathroom home situated on approximately 1.1 acre in Huntington County. If you are looking for space, privacy, and the opportunity to enjoy a country setting and being close to town, this property deserves your look.
Active
$229,000
3201 N 80 W, Huntington, IN 46750
3beds
1,246sqft
Single Family Residence
Built in 1975
1.1 Acres Lot
$222,000 Zestimate®
$--/sqft
$-- HOA
What's special
- 4 days
- 1,057
- 65
Likely to sell faster than
Zillow last checked:
Listing updated:
Listed by:
Yvette Jarvis 260-224-4739,
Century 21 The Property Shoppe
Source: IRMLS,MLS#: 202634794
Facts & features
Interior
Bedrooms & bathrooms
- Bedrooms: 3
- Bathrooms: 2
- Full bathrooms: 2
- Main level bedrooms: 3
Bedroom 1
- Level: Main
Bedroom 2
- Level: Main
Family room
- Level: Main
- Area: 260
- Dimensions: 20 x 13
Kitchen
- Level: Basement
- Area: 117
- Dimensions: 13 x 9
Living room
- Level: Main
- Area: 195
- Dimensions: 15 x 13
Heating
- Ceiling
Cooling
- Wall Unit(s)
Appliances
- Included: Refrigerator, Washer, Dryer-Electric, Ice Maker, Electric Range, Electric Water Heater, Water Softener Owned
- Laundry: Electric Dryer Hookup, Main Level, Washer Hookup
Features
- Eat-in Kitchen, Main Level Bedroom Suite
- Flooring: Carpet, Vinyl
- Has basement: No
- Number of fireplaces: 1
- Fireplace features: Family Room
Interior area
- Total structure area: 1,246
- Total interior livable area: 1,246 sqft
- Finished area above ground: 1,246
- Finished area below ground: 0
Video & virtual tour
Property
Parking
- Total spaces: 2
- Parking features: Attached, Garage Door Opener, Garage Utilities, Asphalt, Stone
- Attached garage spaces: 2
- Has uncovered spaces: Yes
Features
- Levels: One
- Stories: 1
- Exterior features: Fire Pit
- Fencing: Chain Link
Lot
- Size: 1.1 Acres
- Dimensions: 154x218
- Features: Cul-De-Sac, Rural Subdivision
Details
- Additional structures: Shed(s), Second Garage
- Parcel number: 350513300104.800004
Construction
Type & style
- Home type: SingleFamily
- Architectural style: Ranch
- Property subtype: Single Family Residence
Materials
- Vinyl Siding
- Foundation: Slab
- Roof: Metal
Condition
- New construction: No
- Year built: 1975
Utilities & green energy
- Electric: Duke Energy Indiana
- Sewer: Private Sewer
- Water: Well
Community & HOA
Community
- Subdivision: Walter(s)
Location
- Region: Huntington
Financial & listing details
- Tax assessed value: $179,500
- Annual tax amount: $294
- Date on market: 8/25/2026
- Listing terms: Cash,Conventional
Estimated market value
$222,000
$211,000 - $233,000
$1,338/mo
Price history
| Date | Event | Price |
|---|---|---|
| 8/25/2026 | Listed for sale | $229,000 |
Source:  IRMLS #202634794 Report a problem IRMLS #202634794 Report a problem | ||
Public tax history
| Year | Property taxes | Tax assessment |
|---|---|---|
| 2025 | $289 +2% | $179,500 +20.7% |
| 2024 | $283 +2% | $148,700 |
| 2023 | $278 +2% | $148,700 +4.5% |
| 2022 | $272 +2% | $142,300 +9% |
| 2021 | $267 +2% | $130,500 +6.5% |
| 2020 | $262 -1.8% | $122,500 +10.1% |
| 2019 | $267 -10.9% | $111,300 -0.7% |
| 2017 | $299 +19.3% | $112,100 +4.4% |
| 2016 | $251 +2.2% | $107,400 +0.8% |
| 2014 | $245 +2% | $106,500 +1% |
| 2013 | $241 +1.7% | $105,400 +5.4% |
| 2012 | $237 -11.6% | $100,000 +13.4% |
| 2011 | $268 -7.8% | $88,200 |
| 2010 | $290 -5.2% | $88,200 -5.1% |
| 2009 | $306 +2.5% | $92,900 |
| 2007 | $299 -48% | $92,900 |
| 2006 | $575 | $92,900 |
| 2005 | -- | $92,900 |
Find assessor info on the county website
Monthly payment
Est. payment
Payment breakdown
Explore the cost of this home by adjusting the details. Changes won't be saved.Climate risks
Neighborhood: 46750
Nearby schools
Schools provided by the listing agent
- Elementary: Lincoln
- Middle: Crestview
- High: Huntington North
- District: Huntington County Community
Source: IRMLS. This data may not be complete. We recommend contacting the local school district to confirm school assignments for this home.

Similar homes
- $245,0002 bd2 ba1.3k sqft1621 N Little River Ct, Huntington, IN 46750For Sale
 MLS ID #202634064, Tiffiny D Holmes, RE/MAX Results. IRMLS
 - $244,9003 bd1 ba1.3k sqft2008 Stoney Hurst Bnd, Huntington, IN 46750For Sale
 MLS ID #202630466, Carl Mygrant, Century 21 The Property Shoppe. IRMLS
 - $239,9003 bd2 ba1.5k sqft405 Carlisle Dr, Huntington, IN 46750For Sale
 MLS ID #202622395, Amy C Hockema, Keller Williams Lafayette. IRMLS
 - $200,0003 bd3 ba1.8k sqft903 Salamonie Ave, Huntington, IN 46750For Sale
 MLS ID #202615743, Shannon McClure, CENTURY 21 Bradley Realty, Inc. IRMLS
