Auction - March 12 at 5pm
Pending
Est. $147,000
3201 N 850 E, Churubusco, IN 46723
2beds
1,451sqft
Single Family Residence
Built in 1967
0.75 Acres Lot
$249,000 Zestimate®
$--/sqft
$-- HOA
Overview
- 173 days |
- 17 |
- 0 |
Zillow last checked:
Listing updated:
Listed by:
Beth Reinhart 260-447-4311,
Wiegmann Auctioneers
Source: IRMLS,MLS#: 202603983
Facts & features
Interior
Bedrooms & bathrooms
- Bedrooms: 2
- Bathrooms: 2
- Full bathrooms: 2
- Main level bedrooms: 2
Bedroom 1
- Level: Main
Bedroom 2
- Level: Main
Dining room
- Level: Main
- Area: 180
- Dimensions: 12 x 15
Family room
- Level: Main
- Area: 238
- Dimensions: 14 x 17
Kitchen
- Level: Main
- Area: 154
- Dimensions: 11 x 14
Living room
- Level: Main
- Area: 270
- Dimensions: 15 x 18
Heating
- Electric, Ceiling
Cooling
- Window Unit(s)
Appliances
- Included: Range/Oven Hook Up Elec, None, Electric Water Heater
- Laundry: Electric Dryer Hookup, Washer Hookup
Features
- Tub/Shower Combination
- Flooring: Carpet, Laminate
- Basement: Partial,Block
- Has fireplace: No
- Fireplace features: None
Interior area
- Total structure area: 2,174
- Total interior livable area: 1,451 sqft
- Finished area above ground: 1,451
- Finished area below ground: 0
Video & virtual tour
Property
Parking
- Total spaces: 2
- Parking features: Attached, Gravel
- Attached garage spaces: 2
- Has uncovered spaces: Yes
Features
- Levels: One
- Stories: 1
- Exterior features: Workshop
- Fencing: None
Lot
- Size: 0.75 Acres
- Dimensions: 180x180
- Features: Level, Rural
Details
- Parcel number: 920423000207.000009
- Special conditions: Auction
Construction
Type & style
- Home type: SingleFamily
- Architectural style: Ranch
- Property subtype: Single Family Residence
Materials
- Aluminum Siding
- Roof: Shingle
Condition
- New construction: No
- Year built: 1967
Utilities & green energy
- Sewer: Septic Tank
- Water: Well
Community & HOA
Community
- Subdivision: Rural
Location
- Region: Churubusco
Financial & listing details
- Tax assessed value: $235,900
- Annual tax amount: $468
- Date on market: 2/9/2026
Estimated market value
$249,000
$224,000 - $271,000
$1,271/mo
Public tax history
| Year | Property taxes | Tax assessment |
|---|---|---|
| 2025 | $469 +2% | $235,900 +11.7% |
| 2024 | $459 +2% | $211,100 +10.9% |
| 2023 | $450 +2% | $190,300 +5.6% |
| 2022 | $442 +2% | $180,200 +23.3% |
| 2021 | $433 +6.3% | $146,200 +11.1% |
| 2020 | $407 -10.9% | $131,600 +3.4% |
| 2019 | $457 +1.7% | $127,300 +5.8% |
| 2018 | $450 -2.7% | $120,300 -1.7% |
| 2017 | $462 +22.7% | $122,400 +0.9% |
| 2016 | $376 +2% | $121,300 +5.1% |
| 2014 | $369 +2% | $115,400 +2.1% |
| 2013 | $362 +2% | $113,000 +4.8% |
| 2012 | $355 | $107,800 +2.3% |
| 2011 | -- | $105,400 |
| 2010 | $375 +1% | $105,400 -1.5% |
| 2009 | $372 -46.5% | $107,000 -3.8% |
| 2006 | $696 | $111,200 +12.7% |
| 2005 | -- | $98,700 |
Find assessor info on the county website
Climate risks
Neighborhood: 46723
Nearby schools
GreatSchools rating
- 7/10Churubusco Elementary SchoolGrades: PK-5Distance: 1.4 mi
- 6/10Churubusco Jr-Sr High SchoolGrades: 6-12Distance: 1.4 mi
Schools provided by the listing agent
- Elementary: Churubusco
- Middle: Churubusco Jr/Sr
- High: Churubusco Jr/Sr
- District: Smith-Green Community
Source: IRMLS. This data may not be complete. We recommend contacting the local school district to confirm school assignments for this home.
- $293,0004 bd2 ba2.3k sqft3165 N 850 E, Churubusco, IN 46723Off Market

- $264,7003 bd2 ba1.4k sqft3239 N 850 E, Churubusco, IN 46723Off Market
- $368,0004 bd2 ba1.9k sqft3129 N 850 E, Churubusco, IN 46723Sold
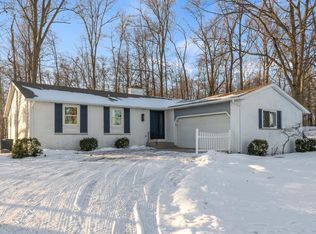
- $209,0004 bd2 ba1.9k sqft3129 N 850th Rd E, Churubusco, IN 46723Sold
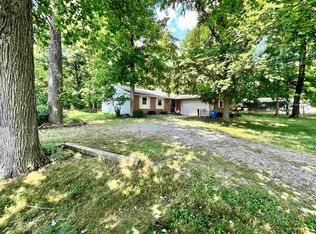
- $821,6004 bd3 ba2.2k sqft8351 E 300 N, Churubusco, IN 46723Off Market
- $435,7004 bd2 ba2.6k sqft3055 N 850 E, Churubusco, IN 46723Off Market
- $301,9003 bd1 ba1.3k sqft3035 N 850 E, Churubusco, IN 46723Off Market
- $465,9004 bd2 ba2.1k sqft3280 N 850 E, Churubusco, IN 46723Off Market
