Stylish Loft Living in the Heart of West Lakeview and Roscoe Village! Perfectly positioned between two of Chicago's most vibrant neighborhoods, this updated and character-filled loft offers the best of city living with a warm, welcoming vibe in an intimate 35- unit building. Soaring 12-foot ceilings and a dramatic wall of windows bathe the space in natural light, highlighting diagonal hardwood floors, exposed brick, and authentic timber beams that exude charm and personality. The inviting living room is anchored by a cozy wood- burning gas fireplace, boasting a burnished steel surround and flanked by custom rough- sawn oak and iron shelving that conceals media storage. This space flows seamlessly into a modern kitchen with plenty of space for a large dining table. Featuring sleek granite countertops, grey stained cabinetry, stainless steel appliances and a movable steel and maple island, it is a space that inspires connection and creativity. The generous primary bedroom offers comfort and tranquility and it is enhanced by two organized closets, a front- load washer/ dryer and an en suite bath featuring a subway tile bath with dark grout that compliments the grey flooring. The second bedroom has a wall of west facing windows and is adjacent to the half bath. This home also offers a gated, deeded parking space for +$25K, an oversized private storage unit, and access to a large common roof deck.. Low monthly assessments make it even more appealing. All of this is just steps from top-rated Burley Elementary, the Brown Line, and the shopping, dining and nightlife of Roscoe Street, the intersection of Belmont Ashland & Lincoln, & the Southport Corridor. This is classic Chicago loft living-elevated.
Closed
$455,000
3201 N Ravenswood Ave APT 203, Chicago, IL 60657
2beds
--sqft
Condominium, Apartment, Single Family Residence
Built in 1920
-- sqft lot
$539,000 Zestimate®
$--/sqft
$4,089 Estimated rent
Home value
$539,000
$496,000 - $588,000
$4,089/mo
Zestimate® history
Owner options
List your home for rent
$4,089/mo
Rent Zestimate®
Find your next renter with Zillow Rental Manager. Plus, with online applications, you can quickly screen prospective tenants – for free.
$4,089/mo
Rent Zestimate®
Refinance and save
$3,441/mo
Est. payment
Refinancing to a lower rate could help reduce your monthly payments and save thousands over the life of the loan.
$3,441/mo
Est. payment
Explore your selling options
Work with a Zillow partner agent
Leverage their expertise and Zillow's premium Showcase listings to get your home seen by more buyers.
Get startedList with your own agent
Get your home in front of millions of buyers by listing it on Zillow.
Learn how to do itSell it yourself
Take full control of how buyers see your home on Zillow by listing For Sale by Owner (FSBO).
List your homeWhat's special
Cozy wood-burning gas fireplaceExposed brickSubway tile bathCharacter-filled loftGenerous primary bedroomDramatic wall of windowsDiagonal hardwood floors
Zillow last checked:
Listing updated:
Listed by:
Greg Vollan 312-342-4433,
@properties Christie's International Real Estate
Bought with:
Melissa Siegal
@properties Christie's International Real Estate
Source: MRED as distributed by MLS GRID,MLS#: 12377008
Facts & features
Interior
Bedrooms & bathrooms
- Bedrooms: 2
- Bathrooms: 2
- Full bathrooms: 1
- 1/2 bathrooms: 1
Rooms
- Room types: Foyer, Storage
Primary bedroom
- Features: Flooring (Hardwood), Bathroom (Full)
- Level: Main
- Area: 168 Square Feet
- Dimensions: 14X12
Bedroom 2
- Features: Flooring (Hardwood)
- Level: Main
- Area: 90 Square Feet
- Dimensions: 10X9
Dining room
- Features: Flooring (Hardwood)
- Level: Main
- Dimensions: COMBO
Foyer
- Features: Flooring (Hardwood)
- Level: Main
- Area: 70 Square Feet
- Dimensions: 10X7
Kitchen
- Features: Kitchen (Eating Area-Table Space), Flooring (Hardwood)
- Level: Main
- Area: 288 Square Feet
- Dimensions: 18X16
Living room
- Features: Flooring (Hardwood)
- Level: Main
- Area: 180 Square Feet
- Dimensions: 15X12
Storage
- Level: Basement
- Area: 80 Square Feet
- Dimensions: 10X08
Heating
- Natural Gas, Forced Air
Cooling
- Central Air
Appliances
- Included: Range, Microwave, Dishwasher, Refrigerator, Washer, Dryer, Disposal, Stainless Steel Appliance(s)
- Laundry: Main Level, Washer Hookup, In Unit
Features
- Cathedral Ceiling(s), 1st Floor Bedroom, 1st Floor Full Bath, Storage, Built-in Features, Bookcases
- Flooring: Hardwood
- Basement: None
- Number of fireplaces: 1
- Fireplace features: Wood Burning, Living Room
Interior area
- Total structure area: 0
Property
Parking
- Total spaces: 1
- Parking features: Asphalt, Assigned, Off Street, Secured, On Site, Deeded
Accessibility
- Accessibility features: No Disability Access
Details
- Additional parcels included: 14194340461054
- Parcel number: 14194340461014
- Special conditions: List Broker Must Accompany
- Other equipment: TV-Cable, Ceiling Fan(s)
Construction
Type & style
- Home type: Condo
- Property subtype: Condominium, Apartment, Single Family Residence
Materials
- Brick
- Roof: Rubber
Condition
- New construction: No
- Year built: 1920
- Major remodel year: 1993
Utilities & green energy
- Electric: Circuit Breakers
- Sewer: Public Sewer
- Water: Lake Michigan
Community & HOA
Community
- Security: Fire Sprinkler System, Carbon Monoxide Detector(s)
HOA
- Has HOA: Yes
- Amenities included: Elevator(s), Storage, Sundeck, Security Door Lock(s)
- Services included: Water, Parking, Insurance, Exterior Maintenance, Lawn Care, Scavenger, Snow Removal
- HOA fee: $207 monthly
Location
- Region: Chicago
Financial & listing details
- Tax assessed value: $397,070
- Annual tax amount: $6,008
- Date on market: 5/28/2025
- Listing terms: Conventional
- Ownership: Condo
Price history
| Date | Event | Price |
|---|---|---|
| 6/20/2025 | Sold | $455,000+7.1% |
Source:  MRED as distributed by MLS GRID #12377008 Report a problem MRED as distributed by MLS GRID #12377008 Report a problem | ||
| 6/6/2025 | Contingent | $425,000 |
Source: MRED as distributed by MLS GRID #12377008 Report a problem | ||
| 5/28/2025 | Listed for sale | $425,000+37.1% |
Source: MRED as distributed by MLS GRID #12377008 Report a problem | ||
| 11/8/2013 | Sold | $310,000+3.4% |
Source: MRED as distributed by MLS GRID #08445986 Report a problem | ||
| 10/5/2013 | Pending sale | $299,900 |
Source: Prudential Rubloff #08445986 Report a problem | ||
| 9/17/2013 | Price change | $299,900-9.1% |
Source: Prudential Rubloff #08445986 Report a problem | ||
| 7/31/2013 | Listed for sale | $329,900+26.9% |
Source: Prudential Rubloff #08407565 Report a problem | ||
| 4/29/2012 | Sold | $260,000-3.7% |
Source: Berkshire Hathaway HomeServices Koenig Rubloff #07894167_60657_203 Report a problem | ||
| 1/19/2012 | Price change | $269,900-1.8% |
Source: @properties #07894167 Report a problem | ||
| 11/16/2011 | Price change | $274,900-1.5% |
Source: @properties #07894167 Report a problem | ||
| 10/19/2011 | Price change | $279,000-1.8% |
Source: @properties #07894167 Report a problem | ||
| 10/5/2011 | Price change | $284,000-1.7% |
Source: @properties #07894167 Report a problem | ||
| 9/2/2011 | Listed for sale | $289,000-3.7% |
Source: @properties #07894167 Report a problem | ||
| 8/24/2005 | Sold | $300,000+296.5% |
Source: Public Record Report a problem | ||
| 12/27/1993 | Sold | $75,666 |
Source: Public Record Report a problem | ||
Public tax history
| Year | Property taxes | Tax assessment |
|---|---|---|
| 2024 | -- | $39,707 +32.4% |
| 2023 | $5,791 +3% | $29,999 |
| 2022 | $5,620 +2% | $29,999 |
| 2021 | $5,509 -5.5% | $29,999 +5% |
| 2020 | $5,827 +1.6% | $28,572 -8.3% |
| 2019 | $5,734 -9.5% | $31,175 |
| 2018 | $6,334 +4.2% | $31,175 +13.6% |
| 2017 | $6,080 +7.3% | $27,434 |
| 2016 | $5,665 +9.1% | $27,434 |
| 2015 | $5,194 +16% | $27,434 +17.7% |
| 2014 | $4,478 +14.9% | $23,301 |
| 2013 | $3,897 +0.5% | $23,301 |
| 2012 | $3,879 -8.4% | $23,301 -14.2% |
| 2011 | $4,234 +7.5% | $27,149 |
| 2010 | $3,937 +14% | $27,149 |
| 2009 | $3,453 +91.7% | $27,149 +102% |
| 2008 | $1,801 -44.7% | $13,441 -48.2% |
| 2007 | $3,255 +0.8% | $25,971 -6.7% |
| 2006 | $3,230 -4.8% | $27,850 +23.2% |
| 2005 | $3,394 +5% | $22,598 |
| 2004 | $3,233 +4.5% | $22,598 |
| 2003 | $3,095 +13.6% | $22,598 +33.1% |
| 2002 | $2,723 +5.1% | $16,979 |
| 2001 | $2,590 +23.3% | $16,979 |
| 2000 | $2,100 -0.1% | $16,979 +31.3% |
| 1999 | $2,102 | $12,931 |
Find assessor info on the county website
Neighborhood: Roscoe Village
Nearby homes
- $557,5002 bd2 ba1.2k sqft3201 N Ravenswood Ave APT 101, Chicago, IL 60657Off Market
- $536,3002 bd2 ba36k sqft3201 N Ravenswood Ave APT 102, Chicago, IL 60657Off Market

- $431,1002 bd2 ba36k sqft3201 N Ravenswood Ave APT 103, Chicago, IL 60657Off Market
- $289,2001 bd1 ba700 sqft3201 N Ravenswood Ave APT 104, Chicago, IL 60657Off Market
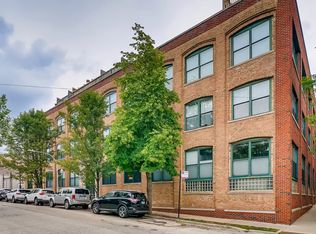
- $557,5002 bd2 ba36k sqft3201 N Ravenswood Ave APT 105, Chicago, IL 60657Off Market
- $475,0002 bd2 ba-- sqft3201 N Ravenswood Ave APT 106, Chicago, IL 60657Sold
- $685,1002 bd2 ba36k sqft3201 N Ravenswood Ave, Chicago, IL 60657Off Market
- $333,2001 bd1 ba850 sqft3201 N Ravenswood Ave APT 108, Chicago, IL 60657Off Market
- $320,0001 bd1 ba750 sqft3201 N Ravenswood Ave APT 109, Chicago, IL 60657Sold
Nearby schools
GreatSchools rating
- 8/10Burley Elementary SchoolGrades: K-8Distance: 0.2 mi
- 3/10Lake View High SchoolGrades: 9-12Distance: 1.1 mi
Schools provided by the listing agent
- Elementary: Burley Elementary School
- High: Lake View High School
- District: 299
Source: MRED as distributed by MLS GRID. This data may not be complete. We recommend contacting the local school district to confirm school assignments for this home.
Get a cash offer in 3 minutes
Find out how much your home could sell for in as little as 3 minutes with a no-obligation cash offer.
Estimated market value
$539,000
Get a cash offer in 3 minutes
Find out how much your home could sell for in as little as 3 minutes with a no-obligation cash offer.
Estimated market value
$539,000
- Illinois
- Cook County
- Chicago
- 60657
- Roscoe Village
- 3201 N Ravenswood Ave Apartment 203
Nearby cities
Nearby neighborhoods
Nearby zip codes
Other Chicago Topics
