This newly renovated, open concept 3 bedroom 2 bath home has everything you are looking for! Featuring a newly upgraded kitchen with Carrera quartz countertops, tile backsplash, brand new appliance package, matte black hardware, and two tone kitchen cabinets for a modern look! The kitchen opens up to a spacious living room, balcony, and unique turret style dining room making this home perfect for entertaining. The open floorplan flows perfectly, allowing for maximum privacy between each bedroom and ample natural sunlight with Southern, Eastern, and Western exposure. 3 spacious bedrooms featuring new light fixtures and ample closet space. Primary suite includes a large walk in closet, and marble ensuite bathroom with double vanity, jacuzzi tub, plus standing shower. Just down the hall from the primary suite is a side by side W/D for added convenience. Additional 2024 upgrades include newly refinished hardwood floors throughout, all new LED lights, and fresh paint throughout. Price includes 1 deeded indoor garage spot, and 1 exterior space! Well run boutique building with an elevator, rooftop deck, and a large private storage. Perfect Roscoe Village location just across the street from Jahn School District, and in close proximity of dining & shopping on both Roscoe St. & Lincoln Ave, Fellger Park, Hamlin Park, Whole Foods, Target, Costco, Paulina Brown Line, Southport Corridor, and much more!
Closed
$660,000
3201 N Wolcott Ave Suite 2A, Chicago, IL 60657
3beds
--sqft
Condominium, Single Family Residence
Built in 2002
-- sqft lot
$798,800 Zestimate®
$--/sqft
$4,642 Estimated rent
Home value
$798,800
$695,000 - $927,000
$4,642/mo
Zestimate® history
Owner options
List your home for rent
$4,642/mo
Rent Zestimate®
Find your next renter with Zillow Rental Manager. Plus, with online applications, you can quickly screen prospective tenants – for free.
$4,642/mo
Rent Zestimate®
Refinance and save
$4,224/mo
Est. payment
Refinancing to a lower rate could help reduce your monthly payments and save thousands over the life of the loan.
$4,224/mo
Est. payment
Explore your selling options
Work with a Zillow partner agent
Leverage their expertise and Zillow's premium Showcase listings to get your home seen by more buyers.
Get startedList with your own agent
Get your home in front of millions of buyers by listing it on Zillow.
Learn how to do itSell it yourself
Take full control of how buyers see your home on Zillow by listing For Sale by Owner (FSBO).
List your homeWhat's special
Zillow last checked:
Listing updated:
Listed by:
Ledio Samarxhiu 773-621-4144,
Mon Ami Residential
Bought with:
Patrick Shino
Fulton Grace Realty
Source: MRED as distributed by MLS GRID,MLS#: 12054139
Facts & features
Interior
Bedrooms & bathrooms
- Bedrooms: 3
- Bathrooms: 2
- Full bathrooms: 2
Rooms
- Room types: No additional rooms
Primary bedroom
- Features: Flooring (Hardwood), Bathroom (Full)
- Level: Main
- Area: 195 Square Feet
- Dimensions: 13X15
Bedroom 2
- Features: Flooring (Hardwood)
- Level: Main
- Area: 156 Square Feet
- Dimensions: 12X13
Bedroom 3
- Features: Flooring (Hardwood)
- Level: Main
- Area: 156 Square Feet
- Dimensions: 12X13
Dining room
- Features: Flooring (Hardwood)
- Level: Main
- Area: 238 Square Feet
- Dimensions: 17X14
Family room
- Features: Flooring (Hardwood)
- Level: Main
- Area: 210 Square Feet
- Dimensions: 15X14
Kitchen
- Features: Flooring (Hardwood)
- Level: Main
- Area: 121 Square Feet
- Dimensions: 11X11
Living room
- Features: Flooring (Hardwood)
- Level: Main
- Area: 204 Square Feet
- Dimensions: 12X17
Heating
- Natural Gas, Forced Air
Cooling
- Central Air
Appliances
- Included: Range, Microwave, Dishwasher, Refrigerator, Washer, Dryer, Disposal, Stainless Steel Appliance(s)
- Laundry: Washer Hookup, In Unit
Features
- Cathedral Ceiling(s), Elevator, Storage
- Flooring: Hardwood
- Basement: None
Interior area
- Total structure area: 0
Property
Parking
- Total spaces: 2
- Parking features: Asphalt, Garage Door Opener, Garage, On Site, Garage Owned, Attached, Off Street, Owned
- Attached garage spaces: 1
- Has uncovered spaces: Yes
Accessibility
- Accessibility features: No Disability Access
Features
- Exterior features: Balcony
Details
- Additional parcels included: 14194330471008,14194330471012
- Parcel number: 14194330471001
- Special conditions: None
Construction
Type & style
- Home type: Condo
- Property subtype: Condominium, Single Family Residence
Materials
- Brick, Block
- Roof: Rubber
Condition
- New construction: No
- Year built: 2002
- Major remodel year: 2024
Utilities & green energy
- Sewer: Public Sewer
- Water: Lake Michigan, Public
Community & HOA
HOA
- Has HOA: Yes
- Amenities included: Elevator(s), Storage, Sundeck, Receiving Room
- Services included: Water, Insurance, Exterior Maintenance
- HOA fee: $339 monthly
Location
- Region: Chicago
Financial & listing details
- Tax assessed value: $493,450
- Annual tax amount: $8,757
- Date on market: 5/30/2024
- Listing terms: Conventional
- Ownership: Condo
Price history
| Date | Event | Price |
|---|---|---|
| 6/28/2024 | Sold | $660,000 |
Source:  MRED as distributed by MLS GRID #12054139 Report a problem MRED as distributed by MLS GRID #12054139 Report a problem | ||
| 6/2/2024 | Contingent | $660,000 |
Source: MRED as distributed by MLS GRID #12054139 Report a problem | ||
| 5/30/2024 | Listed for sale | $660,000 |
Source: MRED as distributed by MLS GRID #12054139 Report a problem | ||
Public tax history
| Year | Property taxes | Tax assessment |
|---|---|---|
| 2024 | $9,252 +7.8% | $49,345 +12.2% |
| 2023 | $8,584 +2.8% | $43,999 |
| 2022 | $8,346 +2.1% | $43,999 |
| 2021 | $8,178 -0.5% | $43,999 +10% |
| 2020 | $8,221 +1% | $40,005 -8.9% |
| 2019 | $8,136 +1.7% | $43,922 |
| 2018 | $7,998 +11% | $43,922 +19.2% |
| 2017 | $7,203 +4.7% | $36,836 |
| 2016 | $6,878 +9.7% | $36,836 |
| 2015 | $6,269 +4% | $36,836 +5.1% |
| 2014 | $6,026 +2.2% | $35,045 |
| 2013 | $5,896 +0.9% | $35,045 |
| 2012 | $5,841 -1.8% | $35,045 -9.5% |
| 2011 | $5,945 -1% | $38,708 |
| 2010 | $6,003 +4.2% | $38,708 |
| 2009 | $5,758 +3.2% | $38,708 -5% |
| 2008 | $5,578 +0.8% | $40,728 |
| 2007 | $5,535 -0.8% | $40,728 |
| 2006 | $5,582 -3.3% | $40,728 +9.6% |
| 2005 | $5,774 -4% | $37,164 |
| 2004 | $6,011 | $37,164 |
Find assessor info on the county website
Neighborhood: Roscoe Village
Nearby homes
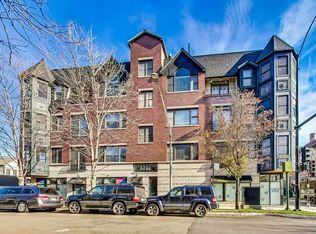
- $650,0002 bd2 ba1.5k sqft3201 N Wolcott Ave APT 4B, Chicago, IL 60657Sold
- $779,0002 bd2 ba13k sqft3201 N Wolcott Ave APT 4B, Chicago, IL 60657Off Market
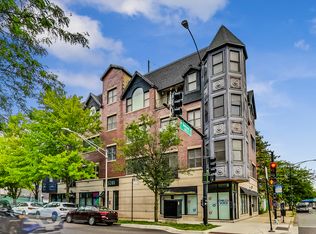
- $690,0003 bd2 ba1.6k sqft3201 N Wolcott Ave APT 2B, Chicago, IL 60657Sold
- $705,7003 bd2 ba1.8k sqft3201 N Wolcott Ave APT 3B, Chicago, IL 60657Off Market
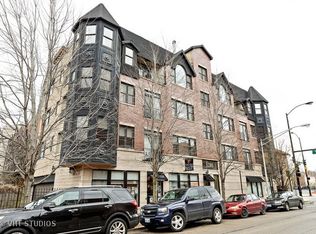
- $719,6002 bd2 ba1.6k sqft3201 N Wolcott Ave APT 4A, Chicago, IL 60657Off Market
- $664,800-- bd-- ba13k sqft3201 N Wolcott Ave APT 3A, Chicago, IL 60657Off Market
- $707,800-- bd-- ba-- sqft3201 N Wolcott Ave #P1, Chicago, IL 60657Off Market
- $777,100-- bd-- ba-- sqft3201 N Wolcott Ave #P2, Chicago, IL 60657Off Market
Nearby schools
GreatSchools rating
- 4/10Jahn Elementary SchoolGrades: PK-8Distance: 0.1 mi
- 3/10Lake View High SchoolGrades: 9-12Distance: 1.1 mi
Schools provided by the listing agent
- Elementary: Jahn Elementary School
- Middle: Jahn Elementary School
- High: Lake View High School
- District: 299
Source: MRED as distributed by MLS GRID. This data may not be complete. We recommend contacting the local school district to confirm school assignments for this home.
Get a cash offer in 3 minutes
Find out how much your home could sell for in as little as 3 minutes with a no-obligation cash offer.
Estimated market value
$798,800
Get a cash offer in 3 minutes
Find out how much your home could sell for in as little as 3 minutes with a no-obligation cash offer.
Estimated market value
$798,800
- Illinois
- Cook County
- Chicago
- 60657
- Roscoe Village
- 3201 N Wolcott Ave Suite 2A
Nearby cities
Nearby neighborhoods
Nearby zip codes
Other Chicago Topics
