Spacious Double Wide Manufactured home showcasing a functional open concept including a primary suite w/ walk-in shower, sizable kitchen w/ abundance of cabinet space, large family room and formal dining area. Tucked away in a quiet well kept MH Park within close proximity to Blue Lake. Enjoy the multi seasonal sunroom overlooking the low maintenance paver backyard that includes a large workshop and tool shed.
Sold
$141,000
3201 NE 223rd Ave Unit 20, Fairview, OR 97024
3beds
1,782sqft
Residential, Manufactured Home
Built in 1995
-- sqft lot
$150,200 Zestimate®
$79/sqft
$2,596 Estimated rent
Home value
$150,200
$132,000 - $170,000
$2,596/mo
Zestimate® history
Owner options
List your home for rent
$2,596/mo
Rent Zestimate®
Find your next renter with Zillow Rental Manager. Plus, with online applications, you can quickly screen prospective tenants – for free.
$2,596/mo
Rent Zestimate®
Refinance and save
$939/mo
Est. payment
Refinancing to a lower rate could help reduce your monthly payments and save thousands over the life of the loan.
$939/mo
Est. payment
Explore your selling options
Work with a Zillow partner agent
Leverage their expertise and Zillow's premium Showcase listings to get your home seen by more buyers.
Get startedList with your own agent
Get your home in front of millions of buyers by listing it on Zillow.
Learn how to do itSell it yourself
Take full control of how buyers see your home on Zillow by listing For Sale by Owner (FSBO).
List your homeWhat's special
Tool shedLarge workshopLarge family roomPrimary suiteLow maintenance paver backyardFormal dining areaWalk-in shower
Zillow last checked:
Listing updated:
Listed by:
Richard Willhite 503-453-4925,
Knipe Realty ERA Powered
Bought with:
Gina Shingler, 200603413
ERA Freeman & Associates
Source: RMLS (OR),MLS#: 23275995
Facts & features
Interior
Bedrooms & bathrooms
- Bedrooms: 3
- Bathrooms: 2
- Full bathrooms: 2
- Main level bathrooms: 2
Rooms
- Room types: Sun Porch, Bedroom 2, Bedroom 3, Dining Room, Family Room, Kitchen, Living Room, Primary Bedroom
Primary bedroom
- Features: Closet, Laminate Flooring, Shower, Suite, Wallto Wall Carpet
- Level: Main
- Area: 195
- Dimensions: 15 x 13
Bedroom 2
- Features: Closet, Laminate Flooring, Wallto Wall Carpet
- Level: Main
- Area: 110
- Dimensions: 11 x 10
Bedroom 3
- Features: Closet, Wallto Wall Carpet
- Level: Main
- Area: 110
- Dimensions: 11 x 10
Dining room
- Features: Ceiling Fan, Fireplace, Laminate Flooring
- Level: Main
- Area: 169
- Dimensions: 13 x 13
Family room
- Features: Fireplace, Wallto Wall Carpet
- Level: Main
- Area: 260
- Dimensions: 20 x 13
Kitchen
- Features: Disposal, Free Standing Range, Free Standing Refrigerator, High Ceilings, Plumbed For Ice Maker
- Level: Main
Living room
- Features: Wallto Wall Carpet
- Level: Main
- Area: 273
- Dimensions: 21 x 13
Heating
- Forced Air, Fireplace(s)
Appliances
- Included: Dishwasher, Disposal, Free-Standing Range, Free-Standing Refrigerator, Plumbed For Ice Maker, Range Hood, Stainless Steel Appliance(s), Electric Water Heater
- Laundry: Laundry Room
Features
- Ceiling Fan(s), High Speed Internet, Closet, High Ceilings, Shower, Suite, Kitchen Island
- Flooring: Laminate, Vinyl, Wall to Wall Carpet
- Windows: Double Pane Windows, Vinyl Frames
- Basement: Crawl Space
- Fireplace features: Pellet Stove
Interior area
- Total structure area: 1,782
- Total interior livable area: 1,782 sqft
Property
Parking
- Parking features: Carport, Driveway, Extra Deep Garage
- Has carport: Yes
- Has uncovered spaces: Yes
Accessibility
- Accessibility features: Accessible Entrance, Utility Room On Main, Accessibility
Features
- Stories: 1
- Patio & porch: Covered Deck, Covered Patio, Patio, Porch, Deck
- Exterior features: Garden, Yard
- Fencing: Fenced
Lot
- Features: Level, SqFt 0K to 2999
Details
- Additional structures: ToolShed
- Parcel number: M361242
- On leased land: Yes
- Lease amount: $975
Construction
Type & style
- Home type: MobileManufactured
- Property subtype: Residential, Manufactured Home
Materials
- T111 Siding
- Foundation: Block, Skirting
- Roof: Composition
Condition
- Resale
- New construction: No
- Year built: 1995
Utilities & green energy
- Sewer: Public Sewer
- Water: Public
- Utilities for property: Cable Connected
Community & HOA
Community
- Subdivision: Mgen Mh Good Park East-County
HOA
- Has HOA: No
Location
- Region: Fairview
Financial & listing details
- Price per square foot: $79/sqft
- Tax assessed value: $168,210
- Annual tax amount: $1,364
- Date on market: 7/10/2023
- Cumulative days on market: 56 days
- Listing terms: Cash,Conventional
- Road surface type: Paved
- Body type: Double Wide
Price history
| Date | Event | Price |
|---|---|---|
| 10/10/2023 | Sold | $141,000-6%$79/sqft |
Source:  RMLS (OR) #23275995 Report a problem RMLS (OR) #23275995 Report a problem | ||
| 9/5/2023 | Pending sale | $149,999$84/sqft |
Source: RMLS (OR) #23275995 Report a problem | ||
| 8/18/2023 | Price change | $149,999-5.7%$84/sqft |
Source: RMLS (OR) #23275995 Report a problem | ||
| 7/10/2023 | Listed for sale | $159,000$89/sqft |
Source: RMLS (OR) #23275995 Report a problem | ||
Public tax history
| Year | Property taxes | Tax assessment |
|---|---|---|
| 2025 | $632 +10.4% | $35,110 +7.6% |
| 2024 | $572 +7.3% | $32,640 +7.9% |
| 2023 | $533 -60.9% | $30,240 -61.2% |
| 2022 | $1,365 +2.5% | $77,910 +3% |
| 2021 | $1,331 +6.9% | $75,650 +3% |
| 2020 | $1,246 +4.3% | $73,450 +3% |
| 2019 | $1,195 | $71,320 +3% |
| 2018 | $1,195 +43.6% | $69,250 +42.2% |
| 2017 | $832 +47.2% | $48,690 +42.2% |
| 2016 | $565 | $34,250 +14.9% |
| 2015 | $565 -5.4% | $29,800 +12% |
| 2014 | $597 | $26,600 |
Find assessor info on the county website
Neighborhood: 97024
Nearby homes

- $105,0003 bd2 ba1.2k sqft3201 NE 223rd Ave UNIT 16, Fairview, OR 97024Sold
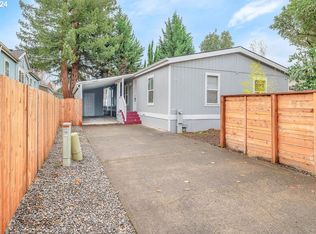
- $158,0003 bd2 ba1.5k sqft3201 NE 223rd Ave UNIT 49, Fairview, OR 97024Sold
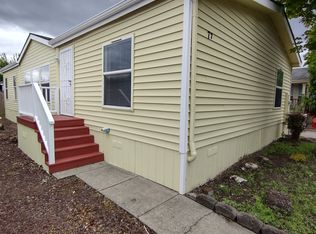
- $152,0003 bd2 ba1.4k sqft3201 NE 223rd Ave UNIT 77, Fairview, OR 97024Sold
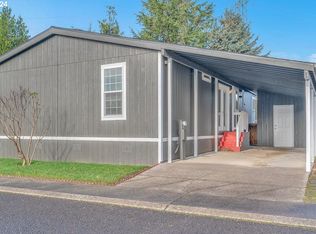
- $153,0003 bd2 ba1.2k sqft3201 NE 223rd Ave UNIT 41, Fairview, OR 97024Sold
- $142,800-- bd2 ba1.5k sqft3201 NE 223rd Ave UNIT 9, Fairview, OR 97024Off Market
- $151,300-- bd2 ba1.7k sqft3201 NE 223rd Ave UNIT 27, Fairview, OR 97024Off Market
- $136,000-- bd2 ba1.6k sqft3201 NE 223rd Ave UNIT 66, Fairview, OR 97024Off Market
- $125,6003 bd2 ba1.4k sqft3201 NE 223rd Ave UNIT 12, Fairview, OR 97024Off Market
Nearby schools
GreatSchools rating
- 4/10Fairview Elementary SchoolGrades: K-5Distance: 0.4 mi
- 1/10Reynolds Middle SchoolGrades: 6-8Distance: 1.4 mi
- 1/10Reynolds High SchoolGrades: 9-12Distance: 2.1 mi
Schools provided by the listing agent
- Elementary: Fairview
- Middle: Reynolds
- High: Reynolds
Source: RMLS (OR). This data may not be complete. We recommend contacting the local school district to confirm school assignments for this home.
Get a cash offer in 3 minutes
Find out how much your home could sell for in as little as 3 minutes with a no-obligation cash offer.
Estimated market value
$150,200
Get a cash offer in 3 minutes
Find out how much your home could sell for in as little as 3 minutes with a no-obligation cash offer.
Estimated market value
$150,200
- Oregon
- Multnomah County
- Fairview
- 97024
- 3201 NE 223rd Ave Unit 20
Nearby cities
Nearby zip codes
Other Fairview Topics
