Skip main navigation
Sold
  • $960,000

    3201 NW Luray Ter, Portland, OR 97210

    4beds
    2,143sqft
    Residential, Single Family Residence
    Built in 1969
    0.7 Acres Lot
    $953,700 Zestimate®
    $448/sqft
    $4,775 Estimated rent

    Home value

    $953,700

    $877,000 - $1.03M

    $4,775/mo

    Zestimate® history
    Loading
    Loading...

    Owner options

    List your home for rent

    $4,775/mo

    Rent Zestimate®

    Find your next renter with Zillow Rental Manager. Plus, with online applications, you can quickly screen prospective tenants – for free.

    Learn more

    $4,775/mo

    Rent Zestimate®

    Refinance and save

    $5,908/mo

    Est. payment

    Refinancing to a lower rate could help reduce your monthly payments and save thousands over the life of the loan.

    See today's rates

    $5,908/mo

    Est. payment

    Explore your selling options

    Work with a Zillow partner agent

    Leverage their expertise and Zillow's premium Showcase listings to get your home seen by more buyers.

    Get started

    List with your own agent

    Get your home in front of millions of buyers by listing it on Zillow.

    Learn how to do it

    Sell it yourself

    Take full control of how buyers see your home on Zillow by listing For Sale by Owner (FSBO).

    List your home

    What's special

    Flat yardStone fireplacePrivate viewing deckHigh-end finishesWalk-in closetSpacious family roomSerene natural landscape
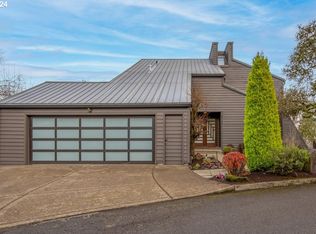
    Hillside Gem! This contemporary daylight home showcases breathtaking city, mountain, and river views, along with stunning summer sunsets over Forest Park and Saint Johns Bridge. Nestled on a private street in the desirable Hillside neighborhood, this fully remodeled 4-bed, 3-bath residence sits on a rare 0.7-acre lot. Taken down to the studs, the home features a stunning gourmet kitchen, spa-inspired bathrooms, and high-end finishes throughout. A 2019 renovation brought a new roof, windows, doors, electrical, plumbing, furnace, and a striking stone fireplace. Elegant touches like river-stone shower floors and designer lighting add to the home’s charm. Designed to maximize breathtaking views, the main level features a spacious family room, kitchen, and dining area. Toward the back, a main-level bedroom and bath open onto a private viewing deck. The lower level offers a spacious primary suite with an en-suite bath and walk-in closet, along with two additional bedrooms and a convenient laundry area. Multiple outdoor spaces provide ideal settings for dining, entertaining, or urban gardening, while a flat yard transitions into a serene natural landscape below. An oversized two-car garage features sleek modern glass-lite doors. Located on a peaceful private street, this home is just minutes from NW 23rd Avenue—Portland’s hub for fine dining, boutique shopping, and cozy cafés. Even more remarkable is its proximity to Forest Park, a 3 min walk to access the Cumberland Trail head which connects to Wildwood. This home truly offers the best of both worlds: vibrant city living paired with a serene natural retreat. [Home Energy Score = 7. HES Report at https://rpt.greenbuildingregistry.com/hes/OR10099869]

    Zillow last checked:

    Listing updated:

    Listed by:

    Michelle Spanu 503-330-5573,

    Cascade Hasson Sotheby's International Realty

    Bought with:

    Josue Velasquez, 201238861

    Windermere Realty Trust

    Source: RMLS (OR),MLS#: 567989057MLS Logo

    Facts & features

    Interior

    Bedrooms & bathrooms
    • Bedrooms: 4
    • Bathrooms: 3
    • Full bathrooms: 3
    • Main level bathrooms: 1
    Primary bedroom
    • Features: Bathroom, Sliding Doors, Walkin Closet
    • Level: Lower
    • Area: 182
    • Dimensions: 14 x 13
    Bedroom 2
    • Features: Deck, Skylight, Closet, Wallto Wall Carpet
    • Level: Main
    • Area: 130
    • Dimensions: 13 x 10
    Bedroom 3
    • Features: Closet, Wallto Wall Carpet
    • Level: Lower
    • Area: 117
    • Dimensions: 13 x 9
    Bedroom 4
    • Features: Closet, Wallto Wall Carpet
    • Level: Lower
    • Area: 117
    • Dimensions: 13 x 9
    Dining room
    • Features: Deck, Sliding Doors, Engineered Hardwood
    • Level: Main
    • Area: 140
    • Dimensions: 14 x 10
    Family room
    • Features: Fireplace, Engineered Hardwood, Vaulted Ceiling
    • Level: Main
    • Area: 336
    • Dimensions: 21 x 16
    Kitchen
    • Features: Builtin Range, Disposal, Eating Area, Island, Engineered Hardwood, Plumbed For Ice Maker, Quartz
    • Level: Upper
    • Area: 126
    • Width: 9
    Heating
    • Forced Air 95 Plus, Fireplace(s)
    Appliances
    • Included: Built-In Range, Dishwasher, Disposal, Gas Appliances, Range Hood, Stainless Steel Appliance(s), Plumbed For Ice Maker
    • Laundry: Laundry Room
    Features
    • High Ceilings, Quartz, Closet, Vaulted Ceiling(s), Eat-in Kitchen, Kitchen Island, Bathroom, Walk-In Closet(s), Tile
    • Flooring: Engineered Hardwood, Wall to Wall Carpet
    • Doors: Sliding Doors
    • Windows: Vinyl Frames, Skylight(s)
    • Basement: Daylight
    • Number of fireplaces: 1
    • Fireplace features: Gas
    Interior area
    • Total structure area: 2,143
    • Total interior livable area: 2,143 sqft

    Property

    Parking
    • Total spaces: 2
    • Parking features: Driveway, Off Street, Garage Door Opener, Oversized
    • Garage spaces: 2
    • Has uncovered spaces: Yes
    Features
    • Stories: 2
    • Patio & porch: Deck
    • Exterior features: Yard
    • Has view: Yes
    • View description: City, Mountain(s), River
    • Has water view: Yes
    • Water view: River
    Lot
    • Size: 0.70 Acres
    • Features: Gentle Sloping, Level, Private, Sloped, Trees, Wooded, SqFt 20000 to Acres1
    Details
    • Additional structures: ToolShed
    • Parcel number: R316724

    Construction

    Type & style
    • Home type: SingleFamily
    • Architectural style: Daylight Ranch
    • Property subtype: Residential, Single Family Residence
    Materials
    • Cement Siding
    • Foundation: Slab
    • Roof: Composition
    Condition
    • Updated/Remodeled
    • New construction: No
    • Year built: 1969

    Utilities & green energy

    • Gas: Gas
    • Sewer: Public Sewer
    • Water: Public

    Community & neighborhood

    Location
    • Region: Portland
    • Subdivision: Hillside/Kings Heights

    Other

    Other facts
    • Listing terms: Cash,Conventional
    • Road surface type: Paved

    Price history

    DateEventPrice
    4/8/2025Sold$960,000-3.5%$448/sqft
    Source: RMLS (OR) #567989057 Report a problem
    3/6/2025Pending sale$995,000$464/sqft
    Source: RMLS (OR) #567989057 Report a problem
    2/19/2025Listed for sale$995,000+27.5%$464/sqft
    Source: RMLS (OR) #567989057 Report a problem
    3/28/2019Sold$780,500+4.2%$364/sqft
    Source: RMLS (OR) #19342662 Report a problem
    3/1/2019Pending sale$749,000$350/sqft
    Source: RareBird Real Estate #19342662 Report a problem
    2/26/2019Listed for sale$749,000+74.6%$350/sqft
    Source: RareBird Real Estate #19342662 Report a problem
    6/5/2018Sold$429,000-14.2%$200/sqft
    Source: RMLS (OR) #18149038 Report a problem
    5/16/2018Pending sale$500,000$233/sqft
    Source: KW Portland Premiere #18149038 Report a problem
    4/10/2018Price change$500,000-20%$233/sqft
    Source: KW Portland Premiere #18149038 Report a problem
    3/31/2018Listed for sale$625,000$292/sqft
    Source: Keller Williams Realty Portland Premiere #18149038 Report a problem

    Public tax history

    YearProperty taxesTax assessment
    2025$15,547 +3.7%$577,510 +3%
    2024$14,987 +4%$560,690 +3%
    2023$14,411 +2.2%$544,360 +3%
    2022$14,099 +1.7%$528,510 +3%
    2021$13,861 +9%$513,120 +3%
    2020$12,715 +3.8%$498,180 +3%
    2019$12,247 $483,670 +23%
    2018$12,247 +23%$393,320 +3%
    2017$9,956 +14%$381,870 +3%
    2016$8,732 $370,750 +3%
    2015$8,732 +2.9%$359,960 +3%
    2014$8,486 +19.6%$349,480 +3%
    2013$7,094 +4.6%$339,310 +3%
    2012$6,779 -4.8%$329,430 +3%
    2011$7,120 +5.5%$319,840 +3%
    2010$6,747 +2.7%$310,530 +3%
    2009$6,568 +5.9%$301,490 +3%
    2008$6,201 +0.2%$292,710 +3%
    2007$6,188 +11.4%$284,190 +3%
    2006$5,556 +4.7%$275,920 +3%
    2005$5,304 -6.2%$267,890 +3%
    2004$5,654 +1.4%$260,090 +3%
    2003$5,578 +7.3%$252,520 +3%
    2002$5,199 +9.5%$245,170 +6.1%
    2000$4,750 +5.5%$231,100 +3%
    1999$4,502 $224,370

    Find assessor info on the county website

    Neighborhood: Hillside

    Nearby schools

    GreatSchools rating
    Schools provided by the listing agent
    • Elementary: Chapman
    • Middle: West Sylvan
    • High: Lincoln

    Source: RMLS (OR). This data may not be complete. We recommend contacting the local school district to confirm school assignments for this home.

    Get a cash offer in 3 minutes
    Find out how much your home could sell for in as little as 3 minutes with a no-obligation cash offer.
    Estimated market value
    $953,700
    Get a cash offer in 3 minutes
    Find out how much your home could sell for in as little as 3 minutes with a no-obligation cash offer.
    Estimated market value
    $953,700