Outdoor kitchenDedicated officeStainless steel appliancesLarge flex spaceOffice with french doorsTheater roomTwo storage rooms
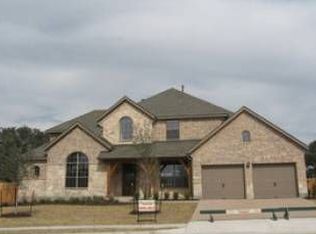
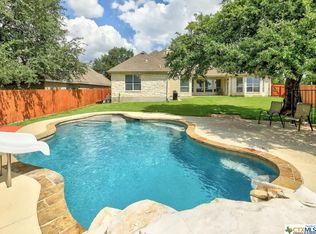
Designed for entertaining & everyday comfort, this spacious Hidden Glen home offers 2 primary bedrooms, a dedicated office, a theater room, large flex space, & a backyard retreat complete with a fireplace, outdoor kitchen, pool, & hot tub. Beautifully positioned on a premium corner lot in a cul-de-sac, the home backs to serene green space & is zoned to highly rated Round Rock ISD schools. Brand new carpet & fresh paint throughout the entire home add a fresh, move-in-ready feel. Beautiful curb appeal welcomes you with a 3-car garage & mature trees, including flowering trees. The spacious living room is anchored by a striking floor-to-ceiling stone fireplace. The kitchen offers granite countertops, an island with bar seating, abundant cabinetry with pullout drawers & glass-front accents, stainless steel appliances, & a pantry. A breakfast nook provides space for casual meals, while the dining room is ideal for hosting. An office with French doors offers a quiet space to work. The main-level primary bedroom boasts an ensuite bath with a dual vanity, soaking tub, frameless glass shower, & a spacious walk-in closet. The second primary bed is also located downstairs near a full bath, offering flexibility for guests or multigenerational living. Upstairs, you’ll find a spacious flex space, a large theater room with projector & screen, & three additional bedrooms. Two bedrooms share a Jack-&-Jill bath, while the third is near a full bath. A built-in desk nook with shelving, along with two storage rooms, adds even more function to the second level. Outside, host evening cookouts on the spacious patio, gather around the fireplace as the sun goes down, serve dinner from the outdoor kitchen, & relax by the pool & hot tub in a backyard designed to be enjoyed year-round. Enjoy neighborhood amenities including a pool, playground, & trails. All of this is set in a prime location near a wealth of shopping, dining, & recreation, with easy access to I-35, TX-45, & US-79.
5 days
|
785
|
52
|
Likely to sell faster than
Zillow last checked:
Listing updated:
Listed by:
Tanya Kerr(512) 851-8350,
KWLS - T. Kerr Property Group(512) 851-8350,
Vanessa Martin(512) 948-6268,
Keller Williams Realty Lone St
Source: Unlock MLS,MLS#: 7114704
Loading...
Facts & features
Interior
Bedrooms & bathrooms
Bedrooms: 5
Bathrooms: 4
Full bathrooms: 4
Main level bedrooms: 2
Primary bedroom
Features: Ceiling Fan(s)
Level: Main
Primary bathroom
Features: Double Vanity, Full Bath, Separate Shower, Soaking Tub, Walk-In Closet(s)
Level: Main
Kitchen
Features: Kitchn - Breakfast Area, Breakfast Bar, Kitchen Island, Granite Counters, Open to Family Room, Pantry, Recessed Lighting
Level: Main
Heating
Central
Cooling
Central Air
Appliances
Included: Cooktop, Dishwasher, Disposal, Exhaust Fan, Microwave, Oven, Double Oven, Range, RNGHD, Stainless Steel Appliance(s), Gas Water Heater
Features
2 Primary Suites, Breakfast Bar, Built-in Features, Ceiling Fan(s), High Ceilings, Chandelier, Granite Counters, Double Vanity, Entrance Foyer, French Doors, Interior Steps, Kitchen Island, Multiple Dining Areas, Multiple Living Areas, Open Floorplan, Pantry, Primary Bedroom on Main, Recessed Lighting, Soaking Tub, Storage, Study/Home Office, Walk-In Closet(s)
Flooring: Carpet, Tile, Wood
Windows: Blinds, Screens, Shutters
Number of fireplaces: 2
Fireplace features: Living Room, Outside, Wood Burning
Explore the cost of this home by adjusting the details. Changes won't be saved.
Principal & interest
$1,547
Mortgage insurance
$0
Property taxes
$170
Home insurance
$105
HOA fees
$0
Utilities
Not included
All calculations are estimates and provided by Zillow, Inc. for informational purposes only. Actual amounts may vary.
HOA fees may include property taxes on listings classified as Co-Ops. Contact the listing agent and/or owner for fee details.
Mortgage interest rates are dependent on a number of factors, including credit score, down payment, and repayment length. Interest rate data provided by Zillow Group Marketplace, Inc. as of 1/1/1970 from various mortgage lenders with which we have lead or other similar arrangements; the Estimated Payment is an average of those rates.
See how much you could borrow to make a competitive offer.