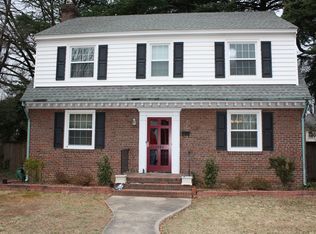
Welcome home! 3201 Noble Ave. combines modern comfort w/ timeless charm, offering 3 BR / 2.5 BA. Nestled in the Ginter Park community. As you enter, be captivated by the gleaming hardwood floors & the inviting LR, adorned w/ a large bay window that bathes the space in natural light & a cozy FP. Hosting guests is effortless with the Formal DR & adjacent Florida Room. The well-appointed Kitchen features SS appliances, granite countertops & ample cabinetry. The 1st-floor boasts a versatile BR w/its own FP & a Bonus Room that is well-suited for anything you may need, such as a home office or rec room. Upstairs, the Primary Suite awaits, providing an abundance of space & light. As well as, one full BA, a half BA, & a 3rd BR. Throughout the home, discover thoughtful 1950s details w/ modern updates. Outside, the property beckons w/ a stone fire pit & an expansive patio. During Spring, vibrant gardens create a relaxing cottage atmosphere, while the whole-house generator provides assurance for the Winter months. Ginter Park Rec. Assoc. is only 2 blocks away. Conveniently located to breweries, cideries & countless restaurants around Ginter Park. Just mins to major hwys, such as 95, 64 & 295.
Sold for $615,000
$615,000
3201 Noble Ave, Richmond, VA 23222
3beds
2,483sqft
Single Family Residence
Built in 1952
0.27 Acres Lot
$689,200 Zestimate®
$248/sqft
$2,623 Estimated rent
Home value
$689,200
$655,000 - $724,000
$2,623/mo
Zestimate® history
Owner options
List your home for rent
$2,623/mo
Rent Zestimate®
Find your next renter with Zillow Rental Manager. Plus, with online applications, you can quickly screen prospective tenants – for free.
$2,623/mo
Rent Zestimate®
Refinance and save
$3,840/mo
Est. payment
Refinancing to a lower rate could help reduce your monthly payments and save thousands over the life of the loan.
$3,840/mo
Est. payment
Explore your selling options
Work with a Zillow partner agent
Leverage their expertise and Zillow's premium Showcase listings to get your home seen by more buyers.
Get startedList with your own agent
Get your home in front of millions of buyers by listing it on Zillow.
Learn how to do itSell it yourself
Take full control of how buyers see your home on Zillow by listing For Sale by Owner (FSBO).
List your homeWhat's special
Stone fire pitBonus roomGleaming hardwood floorsNatural lightModern comfortWell-appointed kitchenGranite countertops
Zillow last checked:
Listing updated:
Listed by:
Lizzy Pass (804)601-4103,
Keller Williams Realty,
John Pace 804-312-8192,
Keller Williams Realty
Bought with:
Jalik Worthy, 0225249888
The Hogan Group Real Estate
Source: CVRMLS,MLS#: 2326741 Originating MLS: Central Virginia Regional MLS
Originating MLS: Central Virginia Regional MLSFacts & features
Interior
Bedrooms & bathrooms
- Bedrooms: 3
- Bathrooms: 3
- Full bathrooms: 2
- 1/2 bathrooms: 1
Primary bedroom
- Description: closet and built-in drawers
- Level: Second
- Dimensions: 17.50 x 14.0
Bedroom 2
- Description: w/ Fireplace
- Level: First
- Dimensions: 15.58 x 13.92
Bedroom 3
- Description: 3 sliding door closets
- Level: Second
- Dimensions: 18.50 x 13.92
Dining room
- Description: exterior door leading to Florida Room
- Level: First
- Dimensions: 11.8 x 13.0
Florida room
- Description: additional unfin sqft
- Level: First
- Dimensions: 10.67 x 13.0
Other
- Description: Shower
- Level: First
Other
- Description: Tub & Shower
- Level: Second
Half bath
- Level: Second
Kitchen
- Description: ss appliances, granite countertops
- Level: First
- Dimensions: 14.42 x 11.0
Laundry
- Description: w/ exterior door
- Level: First
- Dimensions: 9.92 x 9.50
Living room
- Description: Fireplace, built-in bookcases, bay window
- Level: First
- Dimensions: 18.50 x 14.92
Recreation
- Description: versatile space for an office or rec room
- Level: First
- Dimensions: 10.42 x 23.82
Heating
- Baseboard, Natural Gas
Cooling
- Central Air
Appliances
- Included: Built-In Oven, Cooktop, Dishwasher, Gas Cooking, Gas Water Heater, Microwave, Oven, Range, Refrigerator
Features
- Bookcases, Built-in Features, Bedroom on Main Level, Bay Window, Ceiling Fan(s), Separate/Formal Dining Room, Fireplace, Granite Counters, High Speed Internet, Pantry, Recessed Lighting, Wired for Data
- Flooring: Laminate, Tile, Wood
- Doors: Sliding Doors, Storm Door(s)
- Windows: Screens
- Basement: Crawl Space
- Attic: Pull Down Stairs
- Number of fireplaces: 2
- Fireplace features: Gas, Masonry, Wood Burning
Interior area
- Total interior livable area: 2,483 sqft
- Finished area above ground: 2,483
Property
Parking
- Parking features: Driveway, Paved
- Has uncovered spaces: Yes
Accessibility
- Accessibility features: Accessibility Features, Accessible Full Bath, Accessible Bedroom, Grab Bars, Accessible Kitchen
Features
- Patio & porch: Rear Porch, Patio
- Exterior features: Lighting, Storage, Shed, Paved Driveway
- Pool features: None
- Fencing: Back Yard,Chain Link,Fenced,Wood
Lot
- Size: 0.27 Acres
Details
- Parcel number: N0160203010
- Zoning description: R-3
- Other equipment: Generator
Construction
Type & style
- Home type: SingleFamily
- Architectural style: Cape Cod,Two Story
- Property subtype: Single Family Residence
Materials
- Brick, Plaster, Vinyl Siding, Wood Siding
- Roof: Slate
Condition
- Resale
- New construction: No
- Year built: 1952
Utilities & green energy
- Electric: Generator Hookup
- Sewer: Public Sewer
- Water: Public
Community & HOA
Community
- Subdivision: Ladies Mile Terrace
Location
- Region: Richmond
Financial & listing details
- Price per square foot: $248/sqft
- Tax assessed value: $525,000
- Annual tax amount: $6,300
- Date on market: 1/16/2026
- Ownership: Individuals
- Ownership type: Sole Proprietor
Price history
| Date | Event | Price |
|---|---|---|
| 12/28/2023 | Sold | $615,000$248/sqft |
Source:  CVRMLS #2326741 Report a problem CVRMLS #2326741 Report a problem | ||
| 12/4/2023 | Pending sale | $615,000$248/sqft |
Source: CVRMLS #2326741 Report a problem | ||
| 11/29/2023 | Listed for sale | $615,000+53.8%$248/sqft |
Source: CVRMLS #2326741 Report a problem | ||
| 5/16/2018 | Sold | $400,000-2.4%$161/sqft |
Source: CVRMLS #1808944 Report a problem | ||
| 4/4/2018 | Price change | $409,950-2.4%$165/sqft |
Source: Elite Real Estate #1808944 Report a problem | ||
| 3/17/2018 | Listed for sale | $419,950+34.6%$169/sqft |
Source: Elite Real Estate #1808944 Report a problem | ||
| 3/15/2013 | Sold | $312,000$126/sqft |
Source: CVRMLS #1223615 Report a problem | ||
Public tax history
| Year | Property taxes | Tax assessment |
|---|---|---|
| 2025 | $7,200 +3.1% | $600,000 +3.1% |
| 2024 | $6,984 +10.9% | $582,000 +10.9% |
| 2023 | $6,300 | $525,000 |
| 2022 | $6,300 +33.2% | $525,000 +33.2% |
| 2021 | $4,728 +2.9% | $394,000 +2.9% |
| 2020 | $4,596 +15.7% | $383,000 +15.7% |
| 2019 | $3,972 +4.7% | $331,000 +4.7% |
| 2018 | $3,792 +4.6% | $316,000 +2.9% |
| 2017 | $3,624 | $307,000 +0.3% |
| 2016 | $3,624 | $306,000 +0.3% |
| 2015 | $3,624 | $305,000 +1% |
| 2014 | $3,624 | $302,000 +7.5% |
| 2013 | -- | $281,000 |
| 2012 | -- | $281,000 -0.7% |
| 2011 | -- | $283,000 |
| 2010 | -- | $283,000 |
| 2009 | -- | $283,000 |
| 2008 | -- | $283,000 +7.4% |
| 2007 | -- | $263,600 +8.7% |
| 2006 | -- | $242,600 +2.7% |
| 2005 | -- | $236,300 |
| 2003 | -- | $236,300 -6% |
| 2002 | -- | $251,500 +15% |
| 2001 | $3,127 | $218,700 |
Find assessor info on the county website
Neighborhood: Ginter Park
Nearby homes
- $675,9003 bd2 ba2.6k sqft3111 Noble Ave, Richmond, VA 23222Off Market
- $985,1004 bd4 ba3.4k sqft3205 Noble Ave, Richmond, VA 23222Off Market
- $600,0005 bd2 ba2.4k sqft3110 Moss Side Ave, Richmond, VA 23222Sold

- $486,6003 bd2 ba1.9k sqft3112 Moss Side Ave, Richmond, VA 23222Off Market
- $313,800-- bd1 ba1.4k sqft3108 Moss Side Ave, Richmond, VA 23222Off Market
- $951,9004 bd3 ba4k sqft3109 Noble Ave, Richmond, VA 23222Off Market
- $703,9004 bd3 ba2.6k sqft3114 Moss Side Ave, Richmond, VA 23222Off Market
- $520,0003 bd3 ba2.7k sqft3106 Moss Side Ave, Richmond, VA 23222Sold
Nearby schools
GreatSchools rating
- NAMary Scott PreschoolGrades: Distance: 0.9 mi
- 6/10Linwood Holton Elementary SchoolGrades: PK-5Distance: 1.3 mi
- 6/10John Marshall High SchoolGrades: 9-12Distance: 1.3 mi
Schools provided by the listing agent
- Elementary: Holton
- Middle: Henderson
- High: John Marshall
Source: CVRMLS. This data may not be complete. We recommend contacting the local school district to confirm school assignments for this home.
Get a cash offer in 3 minutes
Find out how much your home could sell for in as little as 3 minutes with a no-obligation cash offer.
Estimated market value
$689,200
Get a cash offer in 3 minutes
Find out how much your home could sell for in as little as 3 minutes with a no-obligation cash offer.
Estimated market value
$689,200
- Virginia
- Richmond City
- Richmond
- 23222
- Ginter Park
- 3201 Noble Ave
Nearby cities
Nearby neighborhoods
Nearby zip codes
Other Richmond Topics
