Revised price to 1.5m! Great value! Welcome to this stunning Toll Brothers Brick Front THE STERLING Williamsburg!! Top School Tier of Navy Franklin Oakton! What a grand entrance with 2 Story foyer with dramatic curved staircase...18 x 18 Tile floor leading to your right a study/office with hardwood floors and double French doors...to your left is the living room with all you would expect in a home this grande! Gas fireplace, hardwood floors, and crown molding...move along to the spacious dining room with custom moldings and hardwood floors. Then to the gourmet kitchen featuring Viking 6 Burner gas stove, Viking Oven and Microwave as well as warming drawer. Large pantry to store your gizmos out of sight. Kitchen has tons of eat in space and a great view of both the backyard and the two story family room! Family room features custom built ins and palladium windows and a gas fireplace. Out to the deck from either the solarium or the family room...what privacy and views! Wooded large lot..steps down to stone patio with fenced in area for pets or to keep young kids from wandering! Upstairs features a grande primary suite with trey ceilings, hardwood floors, tons of light, an ensuite with dual vanities, jacuzzi jetted tub, custom tile, his and hers walk in closets and more! bedroom 2 (princess suite) features it's own private full bath, 2 additional bedrooms share jack and Jill bath! 3 Full baths up!! Lower level is spacious and features a few different living areas to do as you wish, a walkout to the patio, full bath and additional bedroom/workout room. Loads of storage as well. additional features include, sprinkler system, dual zone heat (2014) Rinnai tankless water heater (2022) Roof (2021) , Landscape lighting, 3 car Sideload Garage, hardscape
Sold for $1,630,000
$1,630,000
3201 Ox Meadow Ct, Herndon, VA 20171
5beds
6,267sqft
Single Family Residence
Built in 1999
0.65 Acres Lot
$1,848,100 Zestimate®
$260/sqft
$6,604 Estimated rent
Home value
$1,848,100
$1.76M - $1.96M
$6,604/mo
Zestimate® history
Owner options
List your home for rent
$6,604/mo
Rent Zestimate®
Find your next renter with Zillow Rental Manager. Plus, with online applications, you can quickly screen prospective tenants – for free.
$6,604/mo
Rent Zestimate®
Refinance and save
$10,542/mo
Est. payment
Refinancing to a lower rate could help reduce your monthly payments and save thousands over the life of the loan.
$10,542/mo
Est. payment
Explore your selling options
Work with a Zillow partner agent
Leverage their expertise and Zillow's premium Showcase listings to get your home seen by more buyers.
Get startedList with your own agent
Get your home in front of millions of buyers by listing it on Zillow.
Learn how to do itSell it yourself
Take full control of how buyers see your home on Zillow by listing For Sale by Owner (FSBO).
List your homeWhat's special
Trey ceilingsGas fireplaceSpacious dining roomDouble french doorsLarge pantryCustom built insPalladium windows
Zillow last checked:
Listing updated:
Listed by:
Erik Weisskopf 703-216-1222,
RE/MAX Distinctive Real Estate, Inc.
Bought with:
Mrs. Emily Wang-Pi, 0225202235
Evergreen Properties
Source: Bright MLS,MLS#: VAFX2165570
Facts & features
Interior
Bedrooms & bathrooms
- Bedrooms: 5
- Bathrooms: 5
- Full bathrooms: 4
- 1/2 bathrooms: 1
- Main level bathrooms: 1
Rooms
- Room types: Living Room, Dining Room, Primary Bedroom, Bedroom 2, Bedroom 3, Bedroom 4, Bedroom 5, Kitchen, Family Room, Foyer, Office
Basement
- Area: 2200
Heating
- Forced Air, Natural Gas
Cooling
- Ceiling Fan(s), Central Air, Electric
Appliances
- Included: Microwave, Cooktop, Down Draft, Dishwasher, Dryer, Exhaust Fan, Disposal, Oven, Refrigerator, Stainless Steel Appliance(s), Washer, Tankless Water Heater, Gas Water Heater
- Laundry: Main Level
Features
- Additional Stairway, Attic, Breakfast Area, Built-in Features, Ceiling Fan(s), Crown Molding, Curved Staircase, Dining Area, Double/Dual Staircase, Family Room Off Kitchen, Floor Plan - Traditional, Formal/Separate Dining Room, Kitchen - Country, Eat-in Kitchen, Kitchen - Gourmet, Kitchen Island, Kitchen - Table Space, Pantry, Primary Bath(s), Recessed Lighting, Walk-In Closet(s), 2 Story Ceilings, 9'+ Ceilings, Tray Ceiling(s)
- Flooring: Carpet, Hardwood, Wood
- Doors: Six Panel
- Windows: Palladian, Window Treatments
- Basement: Full,Finished,Heated,Improved,Exterior Entry,Rear Entrance,Walk-Out Access,Windows
- Number of fireplaces: 2
- Fireplace features: Brick, Gas/Propane
Interior area
- Total structure area: 6,467
- Total interior livable area: 6,267 sqft
- Finished area above ground: 4,267
- Finished area below ground: 2,000
Property
Parking
- Total spaces: 3
- Parking features: Garage Door Opener, Garage Faces Side, Oversized, Driveway, Attached
- Attached garage spaces: 3
- Has uncovered spaces: Yes
Accessibility
- Accessibility features: None
Features
- Levels: Three
- Stories: 3
- Patio & porch: Deck, Patio
- Exterior features: Extensive Hardscape, Lighting, Lawn Sprinkler
- Pool features: None
- Spa features: Bath
- Fencing: Aluminum
- Has view: Yes
- View description: Trees/Woods
Lot
- Size: 0.65 Acres
- Features: Backs to Trees, Cul-De-Sac, Premium, Rear Yard, Wooded
Details
- Additional structures: Above Grade, Below Grade
- Parcel number: 0354 20 0017
- Zoning: 110
- Special conditions: Standard
Construction
Type & style
- Home type: SingleFamily
- Architectural style: Colonial
- Property subtype: Single Family Residence
Materials
- Brick, Vinyl Siding
- Foundation: Other
Condition
- Excellent
- New construction: No
- Year built: 1999
Details
- Builder model: Sterling Williamsburg
- Builder name: Toll Brothers
Utilities & green energy
- Sewer: Public Sewer
- Water: Public
- Utilities for property: Natural Gas Available
Community & HOA
Community
- Security: Electric Alarm, Fire Sprinkler System
- Subdivision: Oakton Chase
HOA
- Has HOA: Yes
- HOA fee: $385 quarterly
Location
- Region: Herndon
Financial & listing details
- Price per square foot: $260/sqft
- Tax assessed value: $1,471,520
- Annual tax amount: $16,606
- Date on market: 2/29/2024
- Listing agreement: Exclusive Right To Sell
- Listing terms: Cash,Conventional
- Ownership: Fee Simple
Price history
| Date | Event | Price |
|---|---|---|
| 4/15/2024 | Sold | $1,630,000+8.7%$260/sqft |
Source:  Bright MLS #VAFX2165570 Report a problem Bright MLS #VAFX2165570 Report a problem | ||
| 3/17/2024 | Pending sale | $1,500,000$239/sqft |
Source: Bright MLS #VAFX2165570 Report a problem | ||
| 3/14/2024 | Price change | $1,500,000-9.1%$239/sqft |
Source: Bright MLS #VAFX2165570 Report a problem | ||
| 2/29/2024 | Listed for sale | $1,650,000+152%$263/sqft |
Source: Bright MLS #VAFX2165570 Report a problem | ||
| 12/16/1999 | Sold | $654,782$104/sqft |
Source: Public Record Report a problem | ||
Public tax history
| Year | Property taxes | Tax assessment |
|---|---|---|
| 2025 | $18,793 +9.4% | $1,625,650 +9.7% |
| 2024 | $17,172 +3.4% | $1,482,220 +0.7% |
| 2023 | $16,606 +10.4% | $1,471,520 +11.9% |
| 2022 | $15,041 | $1,315,350 +13.4% |
| 2021 | -- | $1,160,170 +2.4% |
| 2020 | $13,412 | $1,133,230 |
| 2019 | $13,412 +9.2% | $1,133,230 +9.2% |
| 2018 | $12,284 +1.9% | $1,037,970 |
| 2017 | $12,051 +0.2% | $1,037,970 |
| 2016 | $12,025 -2.5% | $1,037,970 -6.1% |
| 2015 | $12,339 +2.1% | $1,105,630 +1.8% |
| 2014 | $12,089 | $1,085,630 +4.4% |
| 2013 | -- | $1,039,610 |
| 2012 | -- | $1,039,610 +1.2% |
| 2011 | -- | $1,026,850 +1.8% |
| 2010 | -- | $1,008,270 -6.1% |
| 2009 | -- | $1,074,070 -7.9% |
| 2008 | -- | $1,165,710 +1.5% |
| 2007 | -- | $1,148,640 +60.2% |
| 2003 | -- | $717,010 +6% |
| 2002 | -- | $676,425 +13% |
| 2001 | -- | $598,605 |
Find assessor info on the county website
Neighborhood: 20171
Nearby homes
- $1,889,4005 bd5 ba5.6k sqft3200 Ox Meadow Ct, Herndon, VA 20171Off Market
- $2,054,0005 bd6 ba5.3k sqft3205 Ox Meadow Ct, Herndon, VA 20171Off Market
- $1,475,8004 bd3 ba4.2k sqft3207 Winter Sun Ter, Herndon, VA 20171Off Market
- $1,647,6005 bd5 ba4.7k sqft3209 Winter Sun Ter, Herndon, VA 20171Off Market
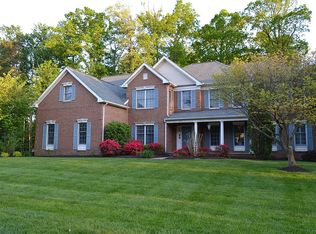
- $1,846,7004 bd6 ba5.9k sqft3204 Ox Meadow Ct, Herndon, VA 20171Off Market
- $1,458,7005 bd3 ba5.2k sqft3205 Winter Sun Ter, Herndon, VA 20171Off Market
- $1,717,0004 bd4 ba4.1k sqft3209 Ox Meadow Ct, Herndon, VA 20171Off Market
- $1,622,6005 bd4 ba5.8k sqft12703 Autumn Crest Dr, Herndon, VA 20171Off Market
Nearby schools
GreatSchools rating
- 10/10Navy Elementary SchoolGrades: PK-6Distance: 1 mi
- 8/10Franklin Middle SchoolGrades: 7-8Distance: 1.8 mi
- 9/10Oakton High SchoolGrades: 9-12Distance: 5.9 mi
Schools provided by the listing agent
- Elementary: Navy
- Middle: Franklin
- High: Oakton
- District: Fairfax County Public Schools
Source: Bright MLS. This data may not be complete. We recommend contacting the local school district to confirm school assignments for this home.
Get a cash offer in 3 minutes
Find out how much your home could sell for in as little as 3 minutes with a no-obligation cash offer.
Estimated market value
$1,848,100
Get a cash offer in 3 minutes
Find out how much your home could sell for in as little as 3 minutes with a no-obligation cash offer.
Estimated market value
$1,848,100
- Virginia
- Fairfax County
- Herndon
- 20171
- 3201 Ox Meadow Ct
Nearby cities
Nearby neighborhoods
Nearby zip codes
Other Herndon Topics
