Skip main navigation
Off market
  • $487,700

    3201 Pasqualone Blvd, Bensalem, PA 19020

    3beds
    1,959sqft
    SingleFamily
    Built in 1954
    0.5 Acres Lot
    $487,700 Zestimate®
    $249/sqft
    $2,854 Estimated rent

    Home value

    $487,700

    $458,000 - $517,000

    $2,854/mo

    Zestimate® history
    Loading
    Loading...

    Owner options

    List your home for rent

    $2,854/mo

    Rent Zestimate®

    Find your next renter with Zillow Rental Manager. Plus, with online applications, you can quickly screen prospective tenants – for free.

    Learn more

    $2,854/mo

    Rent Zestimate®

    Refinance and save

    $3,072/mo

    Est. payment

    Refinancing to a lower rate could help reduce your monthly payments and save thousands over the life of the loan.

    See today's rates

    $3,072/mo

    Est. payment

    Explore your selling options

    Work with a Zillow partner agent

    Leverage their expertise and Zillow's premium Showcase listings to get your home seen by more buyers.

    Get started

    List with your own agent

    Get your home in front of millions of buyers by listing it on Zillow.

    Learn how to do it

    Sell it yourself

    Take full control of how buyers see your home on Zillow by listing For Sale by Owner (FSBO).

    List your home

    What's special

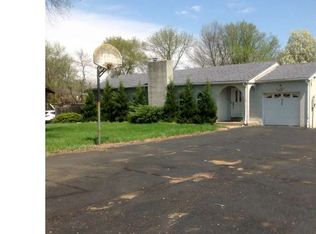
    This well-maintained Rancher features a garage, full basement, and is located on a 1/2 Acre lot in award-winning Bensalem Township, which was voted one of the top 100 places to live by Time Magazine. As you enter, one can appreciate the refinished Hardwood floors that flow throughout the Kitchen and Living Room. The vaulted ceiling and recessed lighting in the living room continue into the kitchen for an open concept floor plan you are sure to enjoy. Exposed beams run the length of the kitchen ceiling and compliment the oak cabinetry and natural light flowing through the side and rear windows, which allow for a great view of the yard. Pendant lights, oak cabinetry, and a stainless-steel sink are some additional perks of the kitchen. Appreciate the warmth of your very own fireplace from either room, whether you choose to utilize the unit as a wood burning or propane hearth (Propane/Gas lo included). The Master bedroom is also on the main floor and boasts bamboo floors, a ceiling fan, and a closet. The bathroom features a Jacuzzi tub with a shower and a pedestal sink. Two additional bedrooms can also be found on the main level; both have ceiling fans and a great view of the yard. The finished basement includes an impressive 27'x20' room with a wet bar and powder room. There is also a second room measuring 22'x9', perfect for a game room, office, or guest quarters. There is also a utility closet with a Bradford White water heater (2010) and furnace (service documented yearly since 2010). Exit the home via the covered side porch or rear deck to experience the awesome, fenced, 1/2 acre yard. There is also a detached garage with plenty of space for both a vehicle and storage, along with a long driveway to accommodate all of your guests at your next big event.

    This property is off market, which means it's not currently listed for sale or rent on Zillow. This may be different from what's available on other websites or public sources.
    Facts & features

    Interior

    Bedrooms & bathrooms
    • Bedrooms: 3
    • Bathrooms: 2
    • Full bathrooms: 1
    • 1/2 bathrooms: 1
    Heating
    • Baseboard
    Cooling
    • Central
    Appliances
    • Included: Dishwasher, Range / Oven
    Features
    • Flooring: Hardwood
    • Has fireplace: Yes
    • Fireplace features: wood stove
    Interior area
    • Total interior livable area: 1,959 sqft

    Property

    Parking
    • Parking features: Garage - Detached
    Features
    • Exterior features: Wood
    Lot
    • Size: 0.5 Acres
    Details
    • Parcel number: 02046024

    Construction

    Type & style
    • Home type: SingleFamily
    Materials
    • Frame
    Condition
    • Year built: 1954

    Community & HOA

    Location
    • Region: Bensalem

    Financial & listing details

    • Price per square foot: $249/sqft
    • Tax assessed value: $265,060
    • Annual tax amount: $5,006

    Price history

    DateEventPrice
    2/21/2019Sold$280,000-3.4%$143/sqft
    Source: Public Record Report a problem
    12/14/2018Pending sale$289,900$148/sqft
    Source: Keller Williams Real Estate #PABU203968 Report a problem
    12/8/2018Listed for sale$289,900-5%$148/sqft
    Source: KW Real Estate-Langhorne #PABU203968 Report a problem
    6/8/2006Sold$305,000+129.3%$156/sqft
    Source: Public Record Report a problem
    8/7/2002Sold$133,000$68/sqft
    Source: Public Record Report a problem

    Public tax history

    YearProperty taxesTax assessment
    2025$5,006 $22,000
    2024$5,006 +7.3%$22,000
    2023$4,667 +0.6%$22,000
    2022$4,640 $22,000
    2021$4,640 +1%$22,000
    2020$4,593 +4.7%$22,000
    2018$4,387 +0.6%$22,000
    2017$4,359 $22,000
    2016$4,359 $22,000
    2015-- $22,000
    2014-- $22,000
    2013-- $22,000
    2012-- $22,000
    2011-- $22,000
    2010-- $22,000
    2009-- $22,000
    2008-- $22,000
    2007-- $22,000
    2006-- $22,000
    2005-- $22,000 +300%
    2004-- $5,500
    2003-- $5,500
    2002-- $5,500
    2000-- $5,500
    Find assessor info on the county website

    Neighborhood: 19020

    Nearby schools

    GreatSchools rating
    Schools provided by the listing agent
    • High: BENSALEM TOWNSHIP
    • District: Bensalem Township

    Source: The MLS. This data may not be complete. We recommend contacting the local school district to confirm school assignments for this home.

    Get a cash offer in 3 minutes
    Find out how much your home could sell for in as little as 3 minutes with a no-obligation cash offer.
    Estimated market value
    $487,700
    Get a cash offer in 3 minutes
    Find out how much your home could sell for in as little as 3 minutes with a no-obligation cash offer.
    Estimated market value
    $487,700