Tucked away on a private cul-de-sac sits this custom single-story home on 2+ wooded acres sitting among beautiful majestic sugar pines, madrones and cedar trees. Brick patio & walkway leads to front door. Hardwood Floors in entry, family room, kitchen and breakfast nook, Berber Carpets in bedrooms. Home is highlighted with large windows letting in natural light with French Doors leading to a private large rear deck with hot tub. Home is highlighted with vaulted cedar ceiling in family room and brick wood burning fireplace. Custom oak cabinets throughout with breakfast nook and bay window seat. Large kitchen with tile counter tops, stainless steel appliances includes refrigerator, kitchen pantry closet. Private primary suite with outside access to rear deck, primary bath with shower, dual sinks and lots of natural light. This home is built to be energy efficient with 2x6 exterior framed walls, heavy insulation through out, central heat and air, redwood lap siding and redwood decking, 2 car attached garage finished and painted with work bench. This is a pride of ownership home with beautiful custom homes nearby. Access to community private swimming and fishing lakes, & airstrip (01CL). El Dorado National Forest is nearby, great for hiking, mountain biking, ATV, wildlife galore.
Closed
$430,000
3201 Pawdick Ct, Placerville, CA 95667
3beds
1,520sqft
Single Family Residence
Built in 1990
2.18 Acres Lot
$427,300 Zestimate®
$283/sqft
$2,584 Estimated rent
Home value
$427,300
$385,000 - $474,000
$2,584/mo
Zestimate® history
Owner options
List your home for rent
$2,584/mo
Rent Zestimate®
Find your next renter with Zillow Rental Manager. Plus, with online applications, you can quickly screen prospective tenants – for free.
$2,584/mo
Rent Zestimate®
Refinance and save
$3,400/mo
Est. payment
Refinancing to a lower rate could help reduce your monthly payments and save thousands over the life of the loan.
$3,400/mo
Est. payment
Explore your selling options
Work with a Zillow partner agent
Leverage their expertise and Zillow's premium Showcase listings to get your home seen by more buyers.
Get startedList with your own agent
Get your home in front of millions of buyers by listing it on Zillow.
Learn how to do itSell it yourself
Take full control of how buyers see your home on Zillow by listing For Sale by Owner (FSBO).
List your homeWhat's special
Wooded acresBrick wood burning fireplaceCustom single-story homePrivate primary suitePrivate cul-de-sacBrick patio and walkwayVaulted cedar ceiling
Zillow last checked:
Listing updated:
Listed by:
Debbie Harris DRE #00656169 530-306-6756,
Swansboro Land & Home
Bought with:
Neeta Patel, DRE #01845488
Vista Sotheby's International Realty
Source: MetroList Services of CA,MLS#: 225037973Originating MLS: MetroList Services, Inc.
Facts & features
Interior
Bedrooms & bathrooms
- Bedrooms: 3
- Bathrooms: 2
- Full bathrooms: 2
Rooms
- Room types: Family Room, Great Room, Kitchen
Primary bedroom
- Features: Closet, Ground Floor, Outside Access
Primary bathroom
- Features: Closet, Shower Stall(s), Double Vanity, Tile
Dining room
- Features: Breakfast Nook, Bar, Dining/Family Combo
Kitchen
- Features: Breakfast Area, Pantry Closet, Tile Counters
Heating
- Propane, Central, Fireplace(s)
Cooling
- Ceiling Fan(s), Central Air
Appliances
- Included: Free-Standing Gas Oven, Free-Standing Gas Range, Gas Water Heater, Ice Maker, Dishwasher, Disposal, Plumbed For Ice Maker, Dryer, Washer
- Laundry: Laundry Closet, Sink, Electric Dryer Hookup, Gas Dryer Hookup, In Garage
Features
- Flooring: Carpet, Tile, Wood
- Number of fireplaces: 1
- Fireplace features: Brick, Family Room, Wood Burning
Interior area
- Total structure area: 0
- Total interior livable area: 1,520 sqft
Property
Parking
- Total spaces: 2
- Parking features: Attached, Garage Door Opener, Garage Faces Front, Workshop in Garage
- Attached garage spaces: 2
Features
- Levels: One
- Stories: 1
Lot
- Size: 2.18 Acres
- Features: Cul-De-Sac
Details
- Parcel number: 085282004000
- Zoning: res
- Special conditions: Standard
Construction
Type & style
- Home type: SingleFamily
- Property subtype: Single Family Residence
Materials
- Redwood Siding, Frame, Lap Siding, Wood, Wood Siding
- Foundation: Raised
- Roof: Composition
Condition
- Year built: 1990
Utilities & green energy
- Electric: 220 Volts, 220 Volts in Laundry
- Sewer: Septic Connected, Septic System
- Water: Meter on Site, Public
- Utilities for property: Propane Tank Leased, Electric
Community & HOA
HOA
- Has HOA: Yes
- Amenities included: Barbecue, Playground, Recreation Facilities, Greenbelt
- Services included: Management, Common Areas
- HOA fee: $525 annually
Location
- Region: Placerville
Financial & listing details
- Price per square foot: $283/sqft
- Tax assessed value: $438,600
- Date on market: 9/20/2026
- Road surface type: Paved
Price history
| Date | Event | Price |
|---|---|---|
| 5/8/2025 | Sold | $430,000+1.9%$283/sqft |
Source: MetroList Services of CA #225037973 Report a problem | ||
| 4/9/2025 | Pending sale | $422,000$278/sqft |
Source: MetroList Services of CA #225037973 Report a problem | ||
| 3/28/2025 | Listed for sale | $422,000+22.3%$278/sqft |
Source: MetroList Services of CA #225037973 Report a problem | ||
| 4/15/2019 | Sold | $345,000-3.9%$227/sqft |
Source: MetroList Services of CA #19007977 Report a problem | ||
| 3/25/2019 | Pending sale | $359,000$236/sqft |
Source: RE/MAX Gold #19007977 Report a problem | ||
| 2/12/2019 | Listed for sale | $359,000-0.3%$236/sqft |
Source: RE/MAX Gold #19007977 Report a problem | ||
| 11/9/2006 | Sold | $360,000+82.7%$237/sqft |
Source: MetroList Services of CA #60064616 Report a problem | ||
| 6/12/2002 | Sold | $197,000+17.6%$130/sqft |
Source: Public Record Report a problem | ||
| 11/17/2000 | Sold | $167,500+22.6%$110/sqft |
Source: Public Record Report a problem | ||
| 7/26/2000 | Sold | $136,602-17.5%$90/sqft |
Source: Public Record Report a problem | ||
| 1/29/1998 | Sold | $165,500+27.3%$109/sqft |
Source: Public Record Report a problem | ||
| 4/10/1996 | Sold | $130,000$86/sqft |
Source: Public Record Report a problem | ||
Public tax history
| Year | Property taxes | Tax assessment |
|---|---|---|
| 2026 | -- | $438,600 +14% |
| 2025 | $4,295 +2% | $384,848 +2% |
| 2024 | $4,209 +1.1% | $377,303 +2% |
| 2023 | $4,163 +1.4% | $369,906 +2% |
| 2022 | $4,107 +1.1% | $362,654 +2% |
| 2021 | $4,063 +1.4% | $355,545 +1% |
| 2020 | $4,006 +21.9% | $351,900 +21.8% |
| 2019 | $3,285 +1% | $289,000 |
| 2018 | $3,253 +0.9% | $289,000 +1.4% |
| 2017 | $3,224 +24.2% | $285,000 +26.7% |
| 2016 | $2,596 +10.2% | $225,000 |
| 2015 | $2,357 | $225,000 +9.8% |
| 2014 | $2,357 | $205,000 +22.8% |
| 2013 | -- | $167,000 -25.4% |
| 2012 | -- | $224,000 |
| 2011 | -- | $224,000 |
| 2010 | -- | $224,000 -8.2% |
| 2009 | -- | $244,000 -30.1% |
| 2008 | -- | $349,000 -3% |
| 2007 | -- | $359,900 +69% |
| 2006 | -- | $212,956 +2% |
| 2005 | -- | $208,781 +2% |
| 2004 | -- | $204,689 +1.9% |
| 2003 | -- | $200,940 +17.6% |
| 2002 | -- | $170,850 +2% |
| 2001 | -- | $167,500 +7.5% |
| 2000 | -- | $155,832 |
Find assessor info on the county website
Neighborhood: 95667
Nearby homes
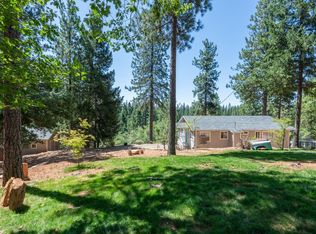
- $299,0003 bd2 ba1.1k sqft3198 Buckeye Ct, Placerville, CA 95667Sold
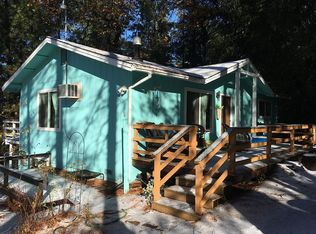
- $388,3003 bd2 ba1.3k sqft2992 Pawdick Ct, Placerville, CA 95667Off Market
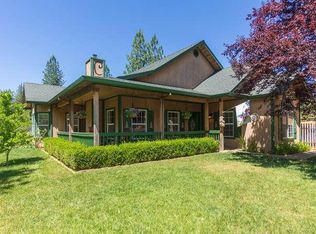
- $505,2003 bd2 ba1.7k sqft3206 Pawdick Ct, Placerville, CA 95667Off Market
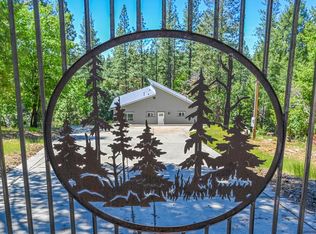
- $370,0003 bd2 ba1.6k sqft3192 Buckeye Ct, Placerville, CA 95667Sold
- $518,4003 bd2 ba2.4k sqft3231 Pawdick Ct, Placerville, CA 95667Off Market
- $542,1003 bd3 ba2.3k sqft3226 Pawdick Ct, Placerville, CA 95667Off Market
- $31,2872.06 acres3729 Stope Dr, Placerville, CA 95667Off Market
- $383,1003 bd2 ba1.4k sqft3216 Buckeye Ct, Placerville, CA 95667Off Market
Nearby schools
GreatSchools rating
- 3/10Louisiana Schnell Elementary SchoolGrades: K-5Distance: 5.8 mi
- 7/10Edwin Markham Middle SchoolGrades: 6-8Distance: 7.4 mi
- 7/10El Dorado High SchoolGrades: 9-12Distance: 7.3 mi
Get a cash offer in 3 minutes
Find out how much your home could sell for in as little as 3 minutes with a no-obligation cash offer.
Estimated market value
$427,300
Get a cash offer in 3 minutes
Find out how much your home could sell for in as little as 3 minutes with a no-obligation cash offer.
Estimated market value
$427,300
- California
- El Dorado County
- Placerville
- 95667
- 3201 Pawdick Ct
