Wait until you see the location of this home! You will love the beautiful, private, and tranquil views of the pond and fountain from the backyard brick paver patio and the maintenance free deck. You also won't believe the space that the home offers with over 3600 sqf plus a finished English basement. Light and airy first floor offers hardwood floors (maple and bamboo), a woodburning fireplace in the family room, and a spacious kitchen. The large eating area is perfect for expanding the kitchen table for guests if needed. Plenty of cabinets fill the room and a breakfast bar is a great way to sit down for a quick meal. You will certainly enjoy the three season room off the kitchen with a vaulted ceiling and a ceiling fan to cool off the warm summer nights. For the holidays, serve in the formal dining room and offer extra seating in the living room. The first floor laundry room is immense and offers shelving for anything and everything. It's also a great room to house Fido as the room has it's own back door to the rear deck. Upstairs you will find a second family room which could also make a nice playroom or office area or even add more bedrooms. The master bedroom is huge and the master bath offers separate vanities, a shower big enough for two, separate whirlpool tub, and, of course, a sizeable walk in closet. The additional upstairs bedrooms have walk-in closets. A professionally finished basement is great for entertaining with a wet bar, wine fridge and gas fireplace as well as reclining furniture and a big screen TV with a surround sound system that will stay with the property. Room for storage and another full bath can be found in the basement as well. Three car garage and a shed that houses the John Deere tractor (that stays with the house and includes attachments) will make your summer yard maintenance easier. Brand new A/C upstairs. Come take a look!
Closed
$400,000
3201 Pond End Ln, Wonder Lake, IL 60097
3beds
3,618sqft
Single Family Residence
Built in 2005
-- sqft lot
$443,800 Zestimate®
$111/sqft
$3,807 Estimated rent
Home value
$443,800
$422,000 - $466,000
$3,807/mo
Zestimate® history
Owner options
List your home for rent
$3,807/mo
Rent Zestimate®
Find your next renter with Zillow Rental Manager. Plus, with online applications, you can quickly screen prospective tenants – for free.
$3,807/mo
Rent Zestimate®
Refinance and save
$3,188/mo
Est. payment
Refinancing to a lower rate could help reduce your monthly payments and save thousands over the life of the loan.
$3,188/mo
Est. payment
Explore your selling options
Work with a Zillow partner agent
Leverage their expertise and Zillow's premium Showcase listings to get your home seen by more buyers.
Get startedList with your own agent
Get your home in front of millions of buyers by listing it on Zillow.
Learn how to do itSell it yourself
Take full control of how buyers see your home on Zillow by listing For Sale by Owner (FSBO).
List your homeWhat's special
Gas fireplaceWet barBig screen tvProfessionally finished basementHardwood floorsJohn deere tractorFormal dining room
Zillow last checked:
Listing updated:
Listed by:
Richard Toepper, GRI 815-261-4848,
Keller Williams Success Realty
Bought with:
Brian Malnati
Compass
Source: MRED as distributed by MLS GRID,MLS#: 11806726
Facts & features
Interior
Bedrooms & bathrooms
- Bedrooms: 3
- Bathrooms: 4
- Full bathrooms: 3
- 1/2 bathrooms: 1
Rooms
- Room types: Bonus Room, Recreation Room, Family Room, Sun Room, Storage
Primary bedroom
- Features: Flooring (Carpet), Window Treatments (All), Bathroom (Full, Double Sink, Whirlpool & Sep Shwr)
- Level: Second
- Area: 396 Square Feet
- Dimensions: 22X18
Bedroom 2
- Features: Flooring (Carpet), Window Treatments (All)
- Level: Second
- Area: 156 Square Feet
- Dimensions: 13X12
Bedroom 3
- Features: Flooring (Carpet)
- Level: Second
- Area: 143 Square Feet
- Dimensions: 13X11
Bonus room
- Features: Flooring (Carpet), Window Treatments (All)
- Level: Second
- Area: 403 Square Feet
- Dimensions: 31X13
Dining room
- Features: Flooring (Hardwood), Window Treatments (All)
- Level: Main
- Area: 156 Square Feet
- Dimensions: 13X12
Family room
- Features: Flooring (Hardwood), Window Treatments (All)
- Level: Main
- Area: 315 Square Feet
- Dimensions: 21X15
Other
- Features: Flooring (Wood Laminate)
- Level: Basement
- Area: 616 Square Feet
- Dimensions: 28X22
Kitchen
- Features: Kitchen (Eating Area-Breakfast Bar, Eating Area-Table Space, SolidSurfaceCounter), Flooring (Hardwood), Window Treatments (All)
- Level: Main
- Area: 325 Square Feet
- Dimensions: 25X13
Laundry
- Features: Flooring (Vinyl)
- Level: Main
- Area: 150 Square Feet
- Dimensions: 15X10
Living room
- Features: Flooring (Hardwood), Window Treatments (All)
- Level: Main
- Area: 234 Square Feet
- Dimensions: 18X13
Recreation room
- Features: Flooring (Wood Laminate), Window Treatments (All)
- Level: Basement
- Area: 324 Square Feet
- Dimensions: 27X12
Storage
- Features: Flooring (Other)
- Level: Basement
- Area: 315 Square Feet
- Dimensions: 21X15
Sun room
- Features: Flooring (Hardwood), Window Treatments (All)
- Level: Main
- Area: 192 Square Feet
- Dimensions: 16X12
Heating
- Natural Gas
Cooling
- Central Air
Appliances
- Included: Range, Microwave, Dishwasher, Refrigerator, Washer, Dryer, Disposal, Water Softener Owned
- Laundry: Main Level
Features
- Cathedral Ceiling(s), Walk-In Closet(s)
- Flooring: Hardwood, Laminate
- Doors: French Doors
- Windows: Screens, Drapes
- Basement: Finished,Partial Exposure,Concrete,Rec/Family Area,Storage Space,Full,Daylight
- Number of fireplaces: 2
- Fireplace features: Wood Burning, Electric, Family Room, Basement
Interior area
- Total structure area: 0
- Total interior livable area: 3,618 sqft
Property
Parking
- Total spaces: 3
- Parking features: Asphalt, Garage Door Opener, On Site, Garage Owned, Attached, Garage
- Attached garage spaces: 3
- Has uncovered spaces: Yes
Accessibility
- Accessibility features: No Disability Access
Features
- Stories: 2
- Patio & porch: Deck, Patio
- Has view: Yes
- View description: Water
- Has water view: Yes
- Water view: Water
- Waterfront features: Pond
Lot
- Dimensions: 58.2X36.49X239.11X80X188.62
- Features: Views
Details
- Additional structures: Shed(s)
- Parcel number: 0814376008
- Special conditions: Home Warranty
- Other equipment: Ceiling Fan(s), Sump Pump, Backup Sump Pump;
Construction
Type & style
- Home type: SingleFamily
- Architectural style: Traditional
- Property subtype: Single Family Residence
Materials
- Vinyl Siding
- Foundation: Concrete Perimeter
- Roof: Asphalt
Condition
- New construction: No
- Year built: 2005
Details
- Warranty included: Yes
Utilities & green energy
- Electric: Circuit Breakers
- Water: Public
Community & HOA
Community
- Features: Park, Lake, Curbs, Sidewalks, Street Lights, Street Paved
- Subdivision: Woods Creek
HOA
- Has HOA: Yes
- Services included: Insurance
- HOA fee: $230 annually
Location
- Region: Wonder Lake
Financial & listing details
- Price per square foot: $111/sqft
- Tax assessed value: $320,871
- Annual tax amount: $9,656
- Date on market: 6/13/2023
- Listing terms: Cash
- Ownership: Fee Simple
Price history
| Date | Event | Price |
|---|---|---|
| 9/18/2023 | Sold | $400,000$111/sqft |
Source:  MRED as distributed by MLS GRID #11806726 Report a problem MRED as distributed by MLS GRID #11806726 Report a problem | ||
| 6/13/2023 | Listed for sale | $400,000$111/sqft |
Source: MRED as distributed by MLS GRID #11806726 Report a problem | ||
| 6/13/2023 | Listing removed | -- |
Source: MRED as distributed by MLS GRID #11766378 Report a problem | ||
| 6/8/2023 | Listed for sale | $400,000$111/sqft |
Source: MRED as distributed by MLS GRID #11766378 Report a problem | ||
| 4/30/2023 | Contingent | $400,000$111/sqft |
Source: MRED as distributed by MLS GRID #11766378 Report a problem | ||
| 4/24/2023 | Listed for sale | $400,000+28.2%$111/sqft |
Source: MRED as distributed by MLS GRID #11766378 Report a problem | ||
| 6/14/2005 | Sold | $312,066+290.1%$86/sqft |
Source: Public Record Report a problem | ||
| 5/20/2002 | Sold | $80,000$22/sqft |
Source: Public Record Report a problem | ||
Public tax history
| Year | Property taxes | Tax assessment |
|---|---|---|
| 2024 | $10,172 +2.1% | $106,957 +9.3% |
| 2023 | $9,964 +3.2% | $97,812 +11.3% |
| 2022 | $9,657 +3.7% | $87,889 +7.5% |
| 2021 | $9,310 +2.3% | $81,772 +5.5% |
| 2020 | $9,099 | $77,531 +6.2% |
| 2019 | -- | $72,998 +26% |
| 2018 | $7,277 +2.4% | $57,943 -2.7% |
| 2017 | $7,104 -6% | $59,536 -0.6% |
| 2016 | $7,558 | $59,919 +8.2% |
| 2013 | $7,558 | $55,363 -28.7% |
| 2011 | -- | $77,650 -4.5% |
| 2010 | -- | $81,292 -15.3% |
| 2009 | -- | $96,000 -8.5% |
| 2008 | -- | $104,931 +0.9% |
| 2006 | -- | $103,990 +116.9% |
| 2005 | $5,000 | $47,940 |
Find assessor info on the county website
Neighborhood: 60097
Nearby homes
- $404,1004 bd4 ba3.3k sqft3203 Pond End Ln, Wonder Lake, IL 60097Off Market

- $425,5005 bd4 ba4.1k sqft3205 Pond End Ln, Wonder Lake, IL 60097Off Market

- $372,0003 bd3 ba2.7k sqft3202 Pond End Ln, Wonder Lake, IL 60097Off Market
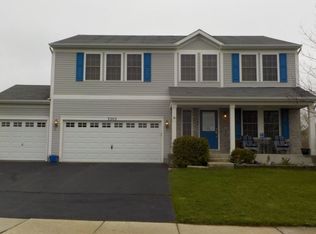
- $353,0004 bd3 ba2.3k sqft3204 Pond End Ln, Wonder Lake, IL 60097Off Market

- $412,1005 bd4 ba3.1k sqft3207 Pond End Ln, Wonder Lake, IL 60097Off Market
- $386,2003 bd3 ba2.8k sqft3200 Pond End Ln, Wonder Lake, IL 60097Off Market
- $411,8005 bd4 ba3.5k sqft3206 Pond End Ln, Wonder Lake, IL 60097Off Market
- $359,000-- bd-- ba1.9k sqft3108 Pond End Ln, Wonder Lake, IL 60097Off Market
Nearby schools
GreatSchools rating
- 5/10Greenwood Elementary SchoolGrades: PK-5Distance: 1.4 mi
- 10/10Woodstock North High SchoolGrades: 8-12Distance: 2.4 mi
- 8/10Northwood Middle SchoolGrades: 6-8Distance: 3.6 mi
Schools provided by the listing agent
- Elementary: Greenwood Elementary School
- Middle: Northwood Middle School
- High: Woodstock North High School
- District: 200
Source: MRED as distributed by MLS GRID. This data may not be complete. We recommend contacting the local school district to confirm school assignments for this home.
Get a cash offer in 3 minutes
Find out how much your home could sell for in as little as 3 minutes with a no-obligation cash offer.
Estimated market value
$443,800
Get a cash offer in 3 minutes
Find out how much your home could sell for in as little as 3 minutes with a no-obligation cash offer.
Estimated market value
$443,800
- Illinois
- McHenry County
- Wonder Lake
- 60097
- 3201 Pond End Ln
Nearby cities
Nearby zip codes
Other Wonder Lake Topics
