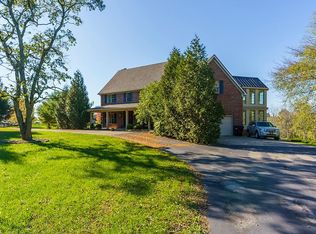
Welcome to 3201 Raven Creek Drive — a rare opportunity to own a spacious ranch home on over 10 scenic acres in the heart of Lexington. Perfectly blending quality craftsmanship, thoughtful functionality, and peaceful country living, this one-of-a-kind property offers pond views, breathtaking surroundings, and room to truly spread out. The main level welcomes you with a foyer flanked by a private office and formal dining room. Just beyond the foyer, the home opens into a sunken living room framed by a screened-in porch, creating additional living space with a serene backdrop of the yard and pond. The kitchen serves as a central gathering point with convenient access to the living room, dining area, and half bath. Designed with a highly functional ranch-style layout, the first floor features a spacious primary suite on one side of the home, while two additional bedrooms are located on the opposite side for privacy and separation. Upstairs, a bonus loft-style bedroom with a full bathroom offers the perfect flex space for guests, a home office, playroom, or private retreat. The fully finished walkout basement adds even more versatility with an additional bedroom, abundant storage, laundry area, and endless possibilities for entertaining, recreation, or multi-generational living. A spacious two-car side-entry garage connects to the lower level and includes a dedicated workshop area. Thoughtful updates throughout the home include new windows, two new garage doors, new hardwood flooring in the primary bedroom, and elegant crown molding details on both the interior and exterior. The exterior also showcases beautiful stone sourced directly from the Cincinnati riverfront, adding timeless character and exceptional curb appeal. Outside, enjoy the privacy and beauty of 10.52 usable acres with pond access and an impressive two-paddock barn featuring a hay loft, tack room, and three stalls — ideal for horse lovers, hobby farmers, or anyone seeking extra space to enjoy the outdoors. With its rare combination of acreage, pond views, functional living space, equestrian amenities, and Lexington location, 3201 Raven Creek Drive offers the best of luxury, land, and lifestyle.
Sold for $1,100,000
$1,100,000
3201 Raven Creek Dr, Lexington, KY 40515
4beds
4,201sqft
Single Family Residence
Built in 1987
10.52 Acres Lot
$1,100,200 Zestimate®
$262/sqft
$4,190 Estimated rent
Home value
$1,100,200
$1.05M - $1.17M
$4,190/mo
Zestimate® history
Owner options
List your home for rent
$4,190/mo
Rent Zestimate®
Find your next renter with Zillow Rental Manager. Plus, with online applications, you can quickly screen prospective tenants – for free.
$4,190/mo
Rent Zestimate®
Refinance and save
$6,420/mo
Est. payment
Refinancing to a lower rate could help reduce your monthly payments and save thousands over the life of the loan.
$6,420/mo
Est. payment
Explore your selling options
Work with a Zillow partner agent
Leverage their expertise and Zillow's premium Showcase listings to get your home seen by more buyers.
Get startedList with your own agent
Get your home in front of millions of buyers by listing it on Zillow.
Learn how to do itSell it yourself
Take full control of how buyers see your home on Zillow by listing For Sale by Owner (FSBO).
List your homeWhat's special
New windowsSpacious ranch homeLaundry areaPond accessFully finished walkout basementPond viewsAbundant storage
Zillow last checked:
Listing updated:
Listed by:
Hanna Burkhart 859-625-8463,
Lifstyl Real Estate,
Andrea Coughtry 606-369-3846,
Lifstyl Real Estate
Bought with:
Kristol W Yeager, 207552
Bluegrass Sotheby's International Realty
Source: Imagine MLS,MLS#: 26011211
Facts & features
Interior
Bedrooms & bathrooms
- Bedrooms: 4
- Bathrooms: 5
- Full bathrooms: 4
- 1/2 bathrooms: 1
Primary bedroom
- Level: First
Bedroom 2
- Level: First
Bathroom 3
- Level: First
Bathroom 4
- Level: Lower
Kitchen
- Level: First
Heating
- Electric, Heat Pump
Cooling
- Electric
Appliances
- Included: Disposal, Dishwasher, Microwave, Trash Compactor, Range, Self Cleaning Oven
- Laundry: Lower Level
Features
- Breakfast Bar, Entrance Foyer, Walk-In Closet(s), Ceiling Fan(s), Soaking Tub
- Flooring: Carpet, Hardwood
- Windows: Blinds, Screens
- Basement: Finished,Walk-Out Access
- Number of fireplaces: 2
- Fireplace features: Basement, Family Room, Wood Burning
Interior area
- Total structure area: 4,201
- Total interior livable area: 4,201 sqft
- Finished area above ground: 2,766
- Finished area below ground: 1,435
Property
Parking
- Total spaces: 2
- Parking features: Attached Garage, Basement, Garage Faces Side
- Garage spaces: 2
Features
- Levels: Three Or More
- Fencing: Wood
- Has view: Yes
- View description: Neighborhood
Lot
- Size: 10.52 Acres
- Features: Few Trees
Details
- Additional structures: Barn(s), Stable(s)
- Parcel number: 20056420
- Horses can be raised: Yes
Construction
Type & style
- Home type: SingleFamily
- Architectural style: Ranch
- Property subtype: Single Family Residence
Materials
- Brick Veneer
- Foundation: Block
Condition
- New construction: No
- Year built: 1987
Utilities & green energy
- Sewer: Septic Tank
- Water: Public
Community & HOA
Community
- Subdivision: Raven Creek
HOA
- Has HOA: Yes
- Amenities included: None
- Services included: Other
- HOA fee: $1,000 annually
Location
- Region: Lexington
Financial & listing details
- Price per square foot: $262/sqft
- Tax assessed value: $689,600
- Annual tax amount: $3,703
- Date on market: 5/18/2026
Price history
| Date | Event | Price |
|---|---|---|
| 8/10/2026 | Sold | $1,100,000-3.5%$262/sqft |
Source:  Imagine MLS #26011211 Report a problem Imagine MLS #26011211 Report a problem | ||
| 6/24/2026 | Pending sale | $1,140,000$271/sqft |
Source: Imagine MLS #26011211 Report a problem | ||
| 5/18/2026 | Listed for sale | $1,140,000+107.3%$271/sqft |
Source: Imagine MLS #26011211 Report a problem | ||
| 6/9/2015 | Sold | $550,000+71.9%$131/sqft |
Source: Public Record Report a problem | ||
| 1/30/1998 | Sold | $320,000$76/sqft |
Source:  Imagine MLS #707156 Report a problem Imagine MLS #707156 Report a problem | ||
Public tax history
| Year | Property taxes | Tax assessment |
|---|---|---|
| 2025 | $3,703 -0.8% | $689,600 |
| 2024 | $3,732 | $689,600 |
| 2023 | $3,732 +0.1% | $689,600 +25.4% |
| 2022 | $3,729 | $550,000 |
| 2021 | $3,729 -0.4% | $550,000 |
| 2020 | $3,742 | $550,000 |
| 2019 | $3,742 -0.5% | $550,000 |
| 2018 | $3,761 -29.7% | $550,000 |
| 2017 | $5,350 +64.9% | $550,000 +45.9% |
| 2015 | $3,243 | $377,000 +10.6% |
| 2014 | $3,243 | $341,000 -38% |
| 2012 | $3,243 | $550,000 |
| 2011 | -- | -- |
| 2010 | -- | -- |
| 2009 | -- | -- |
| 2008 | -- | $377,000 |
| 2004 | -- | -- |
Find assessor info on the county website
Neighborhood: 40515
Nearby homes
- $1,245,8004 bd4 ba5k sqft3151 Raven Creek Dr, Lexington, KY 40515Off Market
- $1,222,9005 bd5 ba5k sqft5200 Raven Creek Ct, Lexington, KY 40515Off Market
- $1,058,8004 bd3 ba4.2k sqft5201 Raven Creek Ct, Lexington, KY 40515Off Market
- $572,100-- bd1 ba1.5k sqft5041 Kiddville Ln, Lexington, KY 40515Off Market
- $856,500-- bd2 ba3.2k sqft3251 Raven Creek Dr, Lexington, KY 40515Off Market
- $481,300-- bd1 ba1.1k sqft5071 Kiddville Ln, Lexington, KY 40515Off Market
- $2,711,3004 bd5 ba5.8k sqft5076 Ravens Bend Ct, Lexington, KY 40515Off Market
- $535,0004 bd3 ba2.9k sqft3250 Raven Creek Dr, Lexington, KY 40515Off Market
Nearby schools
GreatSchools rating
- 6/10Squires Elementary SchoolGrades: PK-5Distance: 5.1 mi
- 9/10Edythe Jones Hayes Middle SchoolGrades: 6-8Distance: 5.1 mi
- 7/10Henry Clay High SchoolGrades: 9-12Distance: 8.1 mi
Schools provided by the listing agent
- Elementary: Squires
- Middle: Edythe J. Hayes
- High: Henry Clay
Source: Imagine MLS. This data may not be complete. We recommend contacting the local school district to confirm school assignments for this home.


Get pre-qualified for a loan
At Zillow Home Loans, we can pre-qualify you in as little as 5 minutes with no impact to your credit score.An equal housing lender. NMLS #10287.
Sell for more on Zillow
Get a Zillow Showcase℠ listing at no additional cost and you could sell for .
$1,100,200
2% more
+$22,004
With Zillow Showcase(estimated)
$1,122,204
- Kentucky
- Fayette County
- Lexington
- 40515
- 3201 Raven Creek Dr
Nearby cities
Nearby neighborhoods
- Blueberry Hill-Brigadoon-Stoneybrook-Baralto Real estate
- Cardinal Hill-Pine Meadow Real estate
- Central Downtown Real estate
- Chevy Chase-Ashland Park Real estate
- Duncan Park Real estate
- Gardenside-Colony Real estate
- Indian Hills-Stonewall Estates-Monticello Real estate
- Kenawood-Rockwood-Hi-Acres-Deep Spring Real estate
- Reservoir Real estate
- Southland-Deerfield-Open Gates Real estate
Nearby zip codes
Other Lexington Topics
