MULTIPLE OFFERS RECEIVED. Please submit offers by Sunday at 6 pm. Welcome to your dream home at 3201 Regent Place, Plano, TX. This immaculate property boasts 4 bedrooms, 2 bathrooms, and a spacious living area filled with natural light. The gourmet kitchen features high-end appliances and granite countertops, ideal for hosting gatherings. Enjoy a cozy breakfast nook overlooking the outdoor patio. The luxurious master suite offers a spa-like ensuite bathroom and walk-in closet. Additional bedrooms are generously sized. The property is prime location bordering the newly renovated Evans Park, offering residents direct access to its array of amenities, including a scenic walking trail, basketball court, children's play area, and inviting picnic spots. Conveniently located near top-rated schools, shopping, dining, and major highways. Don't miss out on luxury living at its finest!
Sold
Price Unknown
3201 Regent Pl, Plano, TX 75075
4beds
1,783sqft
Single Family Residence
Built in 1975
9,583 Square Feet Lot
$430,900 Zestimate®
$--/sqft
$2,479 Estimated rent
Home value
$430,900
$405,000 - $457,000
$2,479/mo
Zestimate® history
Owner options
List your home for rent
$2,479/mo
Rent Zestimate®
Find your next renter with Zillow Rental Manager. Plus, with online applications, you can quickly screen prospective tenants – for free.
$2,479/mo
Rent Zestimate®
Refinance and save
Refinancing to a lower rate could help reduce your monthly payments and save thousands over the life of the loan.
Explore your selling options
Work with a Zillow partner agent
Leverage their expertise and Zillow's premium Showcase listings to get your home seen by more buyers.
Get startedList with your own agent
Get your home in front of millions of buyers by listing it on Zillow.
Learn how to do itSell it yourself
Take full control of how buyers see your home on Zillow by listing For Sale by Owner (FSBO).
List your homeWhat's special
Basketball courtOutdoor patioNatural lightHigh - end appliancesScenic walking trailMajor highwaysLuxurious master suite
Zillow last checked:
Listing updated:
Listed by:
April Gadoci 0613591,
Magnolia Realty Grapevine 817-719-0280
Bought with:
Naima Sumner
The Michael Group
Source: NTREIS,MLS#: 20570898
Facts & features
Interior
Bedrooms & bathrooms
- Bedrooms: 4
- Bathrooms: 2
- Full bathrooms: 2
Primary bedroom
- Features: Dual Sinks, Walk-In Closet(s)
- Level: First
- Dimensions: 16 x 16
Bedroom
- Features: Ceiling Fan(s)
- Level: First
- Dimensions: 10 x 11
Bedroom
- Features: Ceiling Fan(s)
- Level: First
- Dimensions: 11 x 11
Bedroom
- Features: Ceiling Fan(s)
- Level: First
- Dimensions: 11 x 10
Primary bathroom
- Features: Dual Sinks, Stone Counters
- Level: First
- Dimensions: 12 x 5
Dining room
- Level: First
- Dimensions: 10 x 9
Other
- Features: Stone Counters
- Level: First
- Dimensions: 7 x 4
Kitchen
- Features: Breakfast Bar, Built-in Features, Pantry, Stone Counters
- Level: First
- Dimensions: 12 x 12
Living room
- Features: Fireplace
- Level: First
- Dimensions: 22 x 14
Heating
- Natural Gas
Cooling
- Ceiling Fan(s), Electric
Appliances
- Included: Dryer, Dishwasher, Electric Range, Disposal, Washer
- Laundry: Washer Hookup, Electric Dryer Hookup, In Hall
Features
- Decorative/Designer Lighting Fixtures, Eat-in Kitchen, Granite Counters, Vaulted Ceiling(s), Walk-In Closet(s)
- Flooring: Ceramic Tile
- Has basement: No
- Number of fireplaces: 1
- Fireplace features: Gas Starter
Interior area
- Total interior livable area: 1,783 sqft
Property
Parking
- Total spaces: 2
- Parking features: Garage, Garage Door Opener
- Attached garage spaces: 2
Features
- Levels: One
- Stories: 1
- Exterior features: Lighting, Rain Gutters
- Pool features: None
- Fencing: Back Yard,Fenced,Wood
Lot
- Size: 9,583 Square Feet
- Features: Corner Lot, Cul-De-Sac, Landscaped, Sprinkler System, Few Trees
Details
- Parcel number: R014500700101
Construction
Type & style
- Home type: SingleFamily
- Architectural style: Traditional,Detached
- Property subtype: Single Family Residence
Materials
- Foundation: Slab
- Roof: Composition
Condition
- Year built: 1975
Utilities & green energy
- Sewer: Public Sewer
- Water: Public
- Utilities for property: Sewer Available, Water Available
Community & HOA
Community
- Features: Curbs, Sidewalks
- Subdivision: Dallas North Estate
HOA
- Has HOA: No
Location
- Region: Plano
Financial & listing details
- Tax assessed value: $385,000
- Annual tax amount: $6,193
- Date on market: 4/4/2024
- Cumulative days on market: 4 days
- Listing terms: Cash,Conventional,FHA,Lease Back,VA Loan
- Exclusions: TV & Mount in living room, blackout curtains in back two bedrooms, Refrigerator
Price history
| Date | Event | Price |
|---|---|---|
| 5/3/2024 | Sold | -- |
Source: NTREIS #20570898 Report a problem | ||
| 4/14/2024 | Pending sale | $450,000$252/sqft |
Source: NTREIS #20570898 Report a problem | ||
| 4/8/2024 | Contingent | $450,000$252/sqft |
Source: NTREIS #20570898 Report a problem | ||
| 4/4/2024 | Listed for sale | $450,000+80.7%$252/sqft |
Source: NTREIS #20570898 Report a problem | ||
| 8/5/2015 | Sold | -- |
Source: Agent Provided Report a problem | ||
| 7/7/2015 | Pending sale | $249,000$140/sqft |
Source: Double H Realty Services, LLC #13185492 Report a problem | ||
| 7/3/2015 | Listed for sale | $249,000$140/sqft |
Source: Double H Realty Services, LLC #13185492 Report a problem | ||
Public tax history
| Year | Property taxes | Tax assessment |
|---|---|---|
| 2026 | -- | $385,000 -9.8% |
| 2025 | $5,356 +4.4% | $426,641 +9.5% |
| 2024 | $5,129 +9.8% | $389,749 +8.6% |
| 2023 | $4,671 | $358,810 |
Find assessor info on the county website
Neighborhood: Silverwood
Nearby homes
- $--4 bd2 ba1.8k sqft3205 Regent Pl, Plano, TX 75075Sold

- $--4 bd2 ba2.1k sqft3301 Regent Dr, Plano, TX 75075Sold
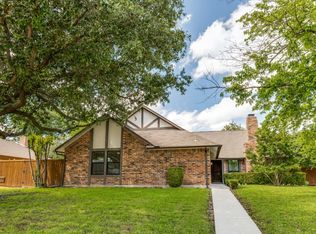
- $373,700-- bd3 ba1.7k sqft3209 Regent Pl, Plano, TX 75075Off Market
- $353,100-- bd2 ba1.7k sqft3200 Regent Pl, Plano, TX 75075Off Market
- $407,600-- bd2 ba2.3k sqft3300 Wentworth St, Plano, TX 75075Off Market
- $399,2004 bd2 ba1.7k sqft3204 Regent Pl, Plano, TX 75075Off Market
- $393,300-- bd2 ba2k sqft3305 Regent Dr, Plano, TX 75075Off Market
- $373,500-- bd2 ba2k sqft3300 Regent Dr, Plano, TX 75075Off Market
Nearby schools
GreatSchools rating
- 4/10Weatherford Elementary SchoolGrades: PK-5Distance: 0.1 mi
- 7/10Wilson Middle SchoolGrades: 6-8Distance: 1.3 mi
- 7/10Plano Senior High SchoolGrades: 11-12Distance: 0.6 mi
Schools provided by the listing agent
- Elementary: Weatherfor
- Middle: Wilson
- High: Vines
- District: Plano ISD
Source: NTREIS. This data may not be complete. We recommend contacting the local school district to confirm school assignments for this home.
Get a cash offer in 3 minutes
Find out how much your home could sell for in as little as 3 minutes with a no-obligation cash offer.
Estimated market value
$430,900
Get a cash offer in 3 minutes
Find out how much your home could sell for in as little as 3 minutes with a no-obligation cash offer.
Estimated market value
$430,900
- Texas
- Collin County
- Plano
- 75075
- Silverwood
- 3201 Regent Pl
