One or more photo(s) has been virtually staged. -- Experience urban living at its finest with this stunning 3004 sq ft. newly built home, perfectly situated in Tampa's highly sought after Sunset Park neighborhood. This contemporary 4 bedroom + bonus room and 3.5 bathroom residence is designed for both comfort and convenience. As you enter, you're welcomed by a bright and airy front room ideal for an office or a cozy sitting area. The upgraded gourmet kitchen features quartz countertops, stainless steel appliances and custom cabinetry, seamlessly flowing into the adjacent dining area, perfect for intimate dinners or lively gatherings. Upstairs, a spacious bonus room awaits, offering versatility as an office, game room or entertainment area, complete with a balcony that invites you outdoors. The luxurious master suite is a true oasis, boasting a double vanity, a spa-like shower and a freestanding soaking tub. Additional bedrooms provide ample space for family and guests. Step outside to your private backyard and covered lanai, perfect for relaxation or hosting outdoor get-togethers. Enjoy the benefits of energy-efficient impact windows and engineered hardwood floors throughout. This exceptional home is conveniently located near top amenities, local attractions, parks, shopping, dining hotspots and only 4 miles away from Tampa International Airport. Plus, it falls within an A+ rated school district with Plant High, Coleman Middle, and Dale Mabry Elementary just minutes away. Embrace the lifestyle you've always dreamed of in this exquisite Tampa residence! Contact Suzanne Marques with London Foster today to schedule a private tour!
Sold for $1,179,000
$1,179,000
3201 S MANHATTAN AVENUE, TAMPA, FL 33629
4beds
3,004sqft
Single Family Residence
Built in 2024
6,000 Square Feet Lot
$1,161,300 Zestimate®
$392/sqft
$7,820 Estimated rent
Home value
$1,161,300
$1.07M - $1.25M
$7,820/mo
Zestimate® history
Owner options
List your home for rent
$7,820/mo
Rent Zestimate®
Find your next renter with Zillow Rental Manager. Plus, with online applications, you can quickly screen prospective tenants – for free.
$7,820/mo
Rent Zestimate®
Refinance and save
$8,166/mo
Est. payment
Refinancing to a lower rate could help reduce your monthly payments and save thousands over the life of the loan.
$8,166/mo
Est. payment
Explore your selling options
Work with a Zillow partner agent
Leverage their expertise and Zillow's premium Showcase listings to get your home seen by more buyers.
Get startedList with your own agent
Get your home in front of millions of buyers by listing it on Zillow.
Learn how to do itSell it yourself
Take full control of how buyers see your home on Zillow by listing For Sale by Owner (FSBO).
List your homeWhat's special
Covered lanaiPrivate backyardUpgraded gourmet kitchenQuartz countertopsSpacious bonus roomLuxurious master suiteCustom cabinetry
Zillow last checked:
Listing updated:
Listed by:
Suzanne Marques 813-505-2929,
LONDON FOSTER REALTY 305-514-0100
Bought with:
Kim Hodgskin, 660889
CENTURY 21 BEGGINS ENTERPRISES
Source: Stellar MLS,MLS#: TB8351762 Originating MLS: Sarasota - Manatee
Originating MLS: Sarasota - Manatee
Facts & features
Interior
Bedrooms & bathrooms
- Bedrooms: 4
- Bathrooms: 4
- Full bathrooms: 3
- 1/2 bathrooms: 1
Primary bedroom
- Features: Walk-In Closet(s)
- Level: Second
- Area: 240.8 Square Feet
- Dimensions: 14x17.2
Bedroom 2
- Features: Built-in Closet
- Level: Second
- Area: 121 Square Feet
- Dimensions: 11x11
Bedroom 3
- Features: Built-in Closet
- Level: Second
- Area: 138.6 Square Feet
- Dimensions: 11x12.6
Bedroom 4
- Features: Walk-In Closet(s)
- Level: Second
- Area: 182 Square Feet
- Dimensions: 13x14
Balcony porch lanai
- Level: First
- Area: 140 Square Feet
- Dimensions: 14x10
Balcony porch lanai
- Level: Second
- Area: 126.4 Square Feet
- Dimensions: 15.8x8
Den
- Features: Walk-In Closet(s)
- Level: First
- Area: 164.16 Square Feet
- Dimensions: 14.4x11.4
Dining room
- Level: First
- Area: 155.44 Square Feet
- Dimensions: 13.4x11.6
Great room
- Level: First
- Area: 285.12 Square Feet
- Dimensions: 19.8x14.4
Kitchen
- Level: First
Laundry
- Level: Second
- Area: 74.8 Square Feet
- Dimensions: 6.8x11
Loft
- Level: Second
- Area: 174.64 Square Feet
- Dimensions: 14.8x11.8
Heating
- Electric
Cooling
- Central Air
Appliances
- Included: Oven, Cooktop, Dishwasher, Disposal, Electric Water Heater, Microwave, Range Hood, Refrigerator
- Laundry: Electric Dryer Hookup, Laundry Room
Features
- Open Floorplan, PrimaryBedroom Upstairs, Tray Ceiling(s), Walk-In Closet(s)
- Flooring: Ceramic Tile, Engineered Hardwood
- Doors: Sliding Doors
- Windows: Storm Window(s)
- Has fireplace: No
Interior area
- Total structure area: 3,380
- Total interior livable area: 3,004 sqft
Property
Parking
- Total spaces: 2
- Parking features: Garage - Attached
- Attached garage spaces: 2
Features
- Levels: Two
- Stories: 2
- Patio & porch: Covered, Front Porch, Patio
- Exterior features: Balcony, Irrigation System, Private Mailbox, Rain Gutters, Sidewalk, Sprinkler Metered
Lot
- Size: 6,000 Square Feet
- Features: Corner Lot, Flood Insurance Required, FloodZone
Details
- Parcel number: A3329183TR00003300001.0
- Zoning: RS-75
- Special conditions: None
Construction
Type & style
- Home type: SingleFamily
- Architectural style: Contemporary
- Property subtype: Single Family Residence
Materials
- Block, Wood Frame
- Foundation: Block, Slab
- Roof: Shingle
Condition
- Completed
- New construction: Yes
- Year built: 2024
Details
- Warranty included: Yes
Utilities & green energy
- Sewer: Public Sewer
- Water: Public
- Utilities for property: Cable Available, Electricity Available, Sewer Connected, Sprinkler Meter, Street Lights, Underground Utilities, Water Available
Community & HOA
Community
- Pet fee: $0 monthly
- Subdivision: MARYLAND MANOR REV
HOA
- Has HOA: No
Location
- Region: Tampa
Financial & listing details
- Price per square foot: $392/sqft
- Tax assessed value: $921,914
- Annual tax amount: $5,894
- Date on market: 2/20/2025
- Cumulative days on market: 143 days
- Ownership: Fee Simple
- Total actual rent: 0
- Electric utility on property: Yes
- Road surface type: Asphalt
Price history
| Date | Event | Price |
|---|---|---|
| 11/10/2025 | Sold | $1,179,000-1.7%$392/sqft |
Source:  Stellar MLS #TB8351762 Report a problem Stellar MLS #TB8351762 Report a problem | ||
| 7/13/2025 | Pending sale | $1,199,000$399/sqft |
Source: Stellar MLS #TB8351762 Report a problem | ||
| 6/2/2025 | Price change | $1,199,000-3.3%$399/sqft |
Source: Stellar MLS #TB8351762 Report a problem | ||
| 5/13/2025 | Price change | $1,240,000-4.3%$413/sqft |
Source: Stellar MLS #TB8351762 Report a problem | ||
| 5/3/2025 | Price change | $1,296,000-2.6%$431/sqft |
Source: Stellar MLS #TB8351762 Report a problem | ||
| 4/5/2025 | Price change | $1,330,000-4.3%$443/sqft |
Source: Stellar MLS #TB8351762 Report a problem | ||
| 3/26/2025 | Price change | $1,390,000-2.1%$463/sqft |
Source: Stellar MLS #TB8351762 Report a problem | ||
| 3/21/2025 | Price change | $1,420,000-2.1%$473/sqft |
Source: Stellar MLS #TB8351762 Report a problem | ||
| 2/20/2025 | Listed for sale | $1,450,000+192.9%$483/sqft |
Source: Stellar MLS #TB8351762 Report a problem | ||
| 1/11/2024 | Listing removed | -- |
Source: Stellar MLS #T3488217 Report a problem | ||
| 12/9/2023 | Listed for sale | $495,000$165/sqft |
Source: Stellar MLS #T3488217 Report a problem | ||
| 12/3/2023 | Pending sale | $495,000$165/sqft |
Source: Stellar MLS #T3488217 Report a problem | ||
| 12/2/2023 | Listed for sale | $495,000$165/sqft |
Source: Stellar MLS #T3488217 Report a problem | ||
| 11/29/2023 | Pending sale | $495,000$165/sqft |
Source: Stellar MLS #T3488217 Report a problem | ||
| 11/26/2023 | Listed for sale | $495,000+37.5%$165/sqft |
Source: Stellar MLS #T3488217 Report a problem | ||
| 1/20/2023 | Sold | $360,000-4%$120/sqft |
Source: Public Record Report a problem | ||
| 1/12/2023 | Pending sale | $375,000$125/sqft |
Source: Stellar MLS #T3418524 Report a problem | ||
| 1/6/2023 | Price change | $375,000-8.5%$125/sqft |
Source: Stellar MLS #T3418524 Report a problem | ||
| 12/17/2022 | Listed for sale | $410,000+32.3%$136/sqft |
Source: Stellar MLS #T3418524 Report a problem | ||
| 7/15/2016 | Sold | $310,000$103/sqft |
Source: Stellar MLS #T2821451 Report a problem | ||
| 6/6/2016 | Pending sale | $310,000$103/sqft |
Source: Smith & Associates #T2821451 Report a problem | ||
| 6/4/2016 | Listed for sale | $310,000+123%$103/sqft |
Source: Smith & Associates #T2821451 Report a problem | ||
| 6/28/2002 | Sold | $139,000$46/sqft |
Source: Public Record Report a problem | ||
Public tax history
| Year | Property taxes | Tax assessment |
|---|---|---|
| 2025 | $18,465 +200.7% | $921,914 +308.1% |
| 2024 | $6,140 +60.5% | $225,879 -3.2% |
| 2023 | $3,826 +2.9% | $233,310 +3% |
| 2022 | $3,718 +1.4% | $226,515 +3% |
| 2021 | $3,667 +1.1% | $219,917 +1.4% |
| 2020 | $3,626 +2.1% | $216,881 +2.3% |
| 2019 | $3,551 | $212,005 +1.9% |
| 2018 | $3,551 +0.9% | $208,052 +8.2% |
| 2017 | $3,518 -13.9% | $192,299 +46.6% |
| 2016 | $4,087 +108.8% | $131,165 +0.7% |
| 2015 | $1,957 +4.2% | $130,253 +0.8% |
| 2014 | $1,878 | $129,219 +1.5% |
| 2013 | $1,878 +1.4% | $127,309 +1.7% |
| 2012 | $1,853 +1.5% | $125,181 +1.2% |
| 2011 | $1,826 +3.2% | $123,753 +1.5% |
| 2010 | $1,769 -1.2% | $121,924 -0.4% |
| 2009 | $1,790 -14.3% | $122,366 -9.9% |
| 2008 | $2,089 -10.1% | $135,789 +3% |
| 2007 | $2,323 -5.7% | $131,834 +2.5% |
| 2006 | $2,463 +0.7% | $128,619 +3% |
| 2005 | $2,446 | $124,873 +2.7% |
| 2004 | -- | $121,531 +1.9% |
| 2003 | -- | $119,265 +4.7% |
| 2002 | -- | $113,957 +17.8% |
| 2001 | -- | $96,699 +17.2% |
| 2000 | $2,102 | $82,502 |
Find assessor info on the county website
Neighborhood: Sunset Park
Nearby homes
- $444,7002 bd1 ba962 sqft3203 S Manhattan Ave, Tampa, FL 33629Off Market
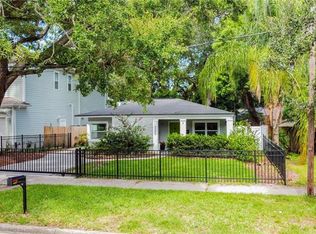
- $922,9004 bd3 ba3.1k sqft3205 S Manhattan Ave, Tampa, FL 33629Off Market

- $461,8003 bd2 ba1k sqft3119 S Manhattan Ave, Tampa, FL 33629Off Market
- $616,3433 bd2 ba1.9k sqft3102 S Emerson St, Tampa, FL 33629Off Market
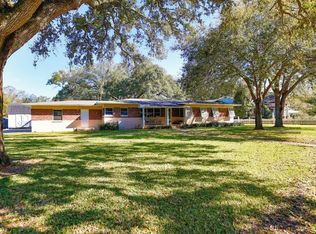
- $15,0004 bd5 ba4.5k sqft3207 S Manhattan Ave, Tampa, FL 33629For Rent
- $402,0003 bd2 ba1.1k sqft3117 S Manhattan Ave, Tampa, FL 33629Off Market
- $550,0002 bd2 ba1.3k sqft4318 W Obispo St, Tampa, FL 33629Off Market
- $1,013,7004 bd3 ba3.1k sqft4319 W Tacon St, Tampa, FL 33629Off Market
Nearby schools
GreatSchools rating
- 10/10Mabry Elementary SchoolGrades: PK-5Distance: 0.9 mi
- 10/10Coleman Middle SchoolGrades: 6-8Distance: 0.7 mi
- 8/10Plant High SchoolGrades: 9-12Distance: 1 mi
Schools provided by the listing agent
- Elementary: Dale Mabry Elementary-HB
- Middle: Coleman-HB
- High: Plant-HB
Source: Stellar MLS. This data may not be complete. We recommend contacting the local school district to confirm school assignments for this home.
Get a cash offer in 3 minutes
Find out how much your home could sell for in as little as 3 minutes with a no-obligation cash offer.
Estimated market value
$1,161,300
Get a cash offer in 3 minutes
Find out how much your home could sell for in as little as 3 minutes with a no-obligation cash offer.
Estimated market value
$1,161,300
- Florida
- Hillsborough County
- Tampa
- 33629
- Sunset Park
- 3201 S MANHATTAN AVENUE
Nearby cities
Nearby neighborhoods
Nearby zip codes
Other Tampa Topics
