Charming, updated, 1940 Bungalow + Guest House in the Heart of Denver’s Medical District! Situated on a large corner lot, just two blocks from Swedish and Craig Hospitals, this rare two-home property offers endless possibilities for house hackers, investors, or multi-generational living. The beautifully maintained 3-bedroom and 2-bath main home boasts timeless character, arched doorways, beautiful flooring, coved ceilings, and an abundance of natural light. The spacious living room flows into a cozy dining area and updated kitchen. The basement includes full kitchen hookups, offering potential for a third separate living space or guest suite. Step outside to a large private backyard patio, ideal for entertaining or enjoying a quiet morning coffee. Raised garden beds add charm and sustainability to your outdoor oasis.
The fully detached guest house or ADU (Accessory Dwelling Unit) features its own private entrance from Eastman, two bedrooms, one bathroom, and a private outdoor patio—perfect for a long-term tenant, travel nurse, or other excellent income potential. This home includes a comfortable living space, kitchen, and laundry area, along with additional basement storage space! Also ideal for a nanny, granny, or adult children. A new oversized one-car garage provides extra storage and parking, with ample street parking as well.
Live in one unit and rent the other, or capitalize on the property's stellar location by renting both furnished homes as high-demand, year-round rentals. This is a truly unbelievable opportunity to own two separate residences in one of Denver’s most desirable neighborhoods. Don't miss out on this income-producing gem full of charm, versatility, and potential! Buyer to verify all information and check local short-term rental regulations.
Sold for $773,000
$773,000
3201 S Pearl Street, Englewood, CO 80113
5beds
2,498sqft
Single Family Residence
Built in 1940
5,881 Square Feet Lot
$752,800 Zestimate®
$309/sqft
$3,982 Estimated rent
Home value
$752,800
$700,000 - $805,000
$3,982/mo
Zestimate® history
Owner options
List your home for rent
$3,982/mo
Rent Zestimate®
Find your next renter with Zillow Rental Manager. Plus, with online applications, you can quickly screen prospective tenants – for free.
$3,982/mo
Rent Zestimate®
Refinance and save
$4,441/mo
Est. payment
Refinancing to a lower rate could help reduce your monthly payments and save thousands over the life of the loan.
$4,441/mo
Est. payment
Explore your selling options
Work with a Zillow partner agent
Leverage their expertise and Zillow's premium Showcase listings to get your home seen by more buyers.
Get startedList with your own agent
Get your home in front of millions of buyers by listing it on Zillow.
Learn how to do itSell it yourself
Take full control of how buyers see your home on Zillow by listing For Sale by Owner (FSBO).
List your homeWhat's special
Zillow last checked:
Listing updated:
Listed by:
James Krodel 720-326-7177 krodelteam@gmail.com,
Realty One Group Elevations, LLC
Bought with:
Jane Brennan, 40018432
LIV Sotheby's International Realty
Source: REcolorado as distributed by MLS GRID,MLS#: 5751888
Facts & features
Interior
Bedrooms & bathrooms
- Bedrooms: 5
- Bathrooms: 3
- 3/4 bathrooms: 3
- Main level bathrooms: 2
- Main level bedrooms: 4
Primary bedroom
- Description: The Primary Bedroom Features Two Closets
- Level: Main
Bedroom
- Description: 2nd Mainfloor Bedroom.
- Level: Main
Bedroom
- Description: The Non-Conforming (No Window Egress) Basement Bedroom Has An Ensuite 3/4 Bath And Built-Ins.
- Level: Basement
Bedroom
- Description: Adu - The Fantastic Flooring Contiues To The Mainfloor Bedroom Off Living Room
- Level: Main
Bedroom
- Description: Adu - 2nd Smaller Bedroom In The Guest House
- Level: Main
Bathroom
- Description: New Bathroom Has A Large Shower, Built In Linen Storage And Fantastic Finishes
- Level: Main
Bathroom
- Description: Bathroom Has Built-Ins For Linens And Walk-In Shower
- Level: Basement
Bathroom
- Description: Adu - Lovely 3/4 Bathroom
- Level: Main
Dining room
- Description: The Dining Area Or Breakfast Nook Perfectly Positioned For Entertaining
- Level: Main
Family room
- Description: The Basement Could Be A Third Living Space With Hookups For A Kitchen Off The Large Family Room.
- Level: Basement
Kitchen
- Description: Kitchen Has Beautiful Quartz Counters, Pantry, And Gas Stove Ready To Create Gournet Meals.
- Level: Main
Kitchen
- Description: Adu - Kitchen Has Beautiful Quartz Counters, And Stainless Steel Appliances.
- Level: Main
Laundry
- Description: Washer And Dryer Are Included In The Basement Laundry Area
- Level: Basement
Laundry
- Description: Conveniently Located Mainfloor Laundry Closet With Additional Shelving
- Level: Main
Laundry
- Description: Adu - Laundry Room Leads Out To The Guest House Private Patio
- Level: Main
Living room
- Description: Large Living Room And Main Floor Boasts Beautiful Flooring & Natural Light
- Level: Main
Living room
- Description: Adu - Fantastic Detached Home W/Main Entrance Off Eastman. Living Room W/Coved Ceilings And Laminate Flooring
- Level: Main
Utility room
- Description: Utility Room Allows For Additional Storage Or Workshop
- Level: Basement
Utility room
- Description: Adu - The Basement Utility Room Has Additional Storage Options
- Level: Basement
Other
- Description: Through The Utility Room Is Extra Storage Or An Ideal Wine Cellar!
- Level: Basement
Heating
- Forced Air
Cooling
- Has cooling: Yes
Appliances
- Included: Dryer, Gas Water Heater, Microwave, Oven, Range, Refrigerator, Washer
- Laundry: In Unit
Features
- Ceiling Fan(s), Eat-in Kitchen, Pantry, Quartz Counters, Smoke Free
- Flooring: Laminate, Tile
- Windows: Double Pane Windows, Window Coverings
- Basement: Finished,Interior Entry
- Common walls with other units/homes: No Common Walls
Interior area
- Total structure area: 2,498
- Total interior livable area: 2,498 sqft
- Finished area above ground: 1,586
Property
Parking
- Total spaces: 1
- Parking features: Concrete, Exterior Access Door, Oversized
- Garage spaces: 1
Features
- Levels: One
- Stories: 1
- Entry location: Ground
- Patio & porch: Covered, Front Porch, Patio
- Exterior features: Garden, Private Yard
- Fencing: Partial
Lot
- Size: 5,881 Square Feet
- Features: Corner Lot
- Residential vegetation: Grassed, Mixed
Details
- Parcel number: 031032369
- Special conditions: Standard
Construction
Type & style
- Home type: SingleFamily
- Architectural style: Bungalow,Cottage,Traditional
- Property subtype: Single Family Residence
Materials
- Brick, Cement Siding, Frame
- Foundation: Slab
- Roof: Composition
Condition
- Updated/Remodeled
- Year built: 1940
Utilities & green energy
- Electric: 110V, 220 Volts
- Sewer: Public Sewer
- Water: Public
- Utilities for property: Electricity Connected, Natural Gas Connected
Community & HOA
Community
- Subdivision: Hawthorn
HOA
- Has HOA: No
Location
- Region: Englewood
Financial & listing details
- Price per square foot: $309/sqft
- Tax assessed value: $650,000
- Annual tax amount: $3,232
- Date on market: 5/21/2025
- Listing terms: 1031 Exchange,Cash,Conventional,Jumbo
- Exclusions: Furnishings And Personal Property
- Ownership: Individual
- Electric utility on property: Yes
- Road surface type: Paved
Price history
| Date | Event | Price |
|---|---|---|
| 7/31/2025 | Sold | $773,000-3.3%$309/sqft |
Source:  REcolorado as distributed by MLS GRID #5751888 Report a problem REcolorado as distributed by MLS GRID #5751888 Report a problem | ||
| 6/25/2025 | Pending sale | $799,000$320/sqft |
Source: REcolorado as distributed by MLS GRID #5751888 Report a problem | ||
| 5/21/2025 | Listed for sale | $799,000+50.2%$320/sqft |
Source: REcolorado as distributed by MLS GRID #5751888 Report a problem | ||
| 11/12/2019 | Sold | $532,000-1.5%$213/sqft |
Source: Public Record Report a problem | ||
| 10/3/2019 | Pending sale | $539,900$216/sqft |
Source: Wisdom Real Estate #9511059 Report a problem | ||
| 9/27/2019 | Price change | $539,900-3.5%$216/sqft |
Source: Wisdom Real Estate #9511059 Report a problem | ||
| 9/17/2019 | Price change | $559,500-2.7%$224/sqft |
Source: Wisdom Real Estate #9511059 Report a problem | ||
| 9/5/2019 | Price change | $575,000-2.5%$230/sqft |
Source: Wisdom Real Estate #9511059 Report a problem | ||
| 8/8/2019 | Listed for sale | $589,900$236/sqft |
Source: Wisdom Real Estate #9511059 Report a problem | ||
Public tax history
| Year | Property taxes | Tax assessment |
|---|---|---|
| 2025 | $3,232 +13.4% | $40,625 +0.2% |
| 2024 | $2,851 +12.9% | $40,535 -9.2% |
| 2023 | $2,526 -1.8% | $44,649 +28.7% |
| 2022 | $2,572 | $34,680 -4.9% |
| 2021 | -- | $36,465 +5.3% |
| 2020 | $2,543 +27.8% | $34,627 +26% |
| 2019 | $1,990 | $27,485 -15.8% |
| 2018 | $1,990 +0.9% | $32,652 |
| 2017 | $1,972 | $32,652 +43.4% |
| 2016 | -- | $22,766 |
| 2015 | -- | $22,766 +10% |
| 2014 | $1,000 +7.8% | $20,704 +2.1% |
| 2013 | $928 -33.6% | $20,270 -10.9% |
| 2010 | $1,396 +34% | $22,760 |
| 2009 | $1,042 | $22,760 -8.9% |
| 2008 | -- | $24,979 |
| 2007 | -- | $24,979 +4% |
| 2006 | -- | $24,023 |
| 2005 | -- | $24,023 +18.8% |
| 2002 | $1,231 | $20,220 |
Find assessor info on the county website
Neighborhood: Bates-Logan Park
Nearby homes
- $592,7003 bd2 ba1.2k sqft3211 S Pearl St, Englewood, CO 80113Off Market
- $342,2002 bd1 ba600 sqft550 E Eastman Ave, Englewood, CO 80113Off Market
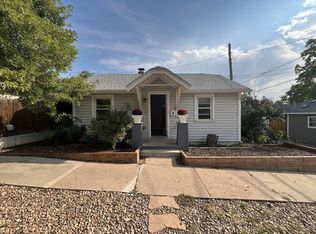
- $438,9002 bd1 ba857 sqft3217 S Pearl St, Englewood, CO 80113Off Market
- $517,2004 bd-- ba1.5k sqft555 E Eastman Ave, Englewood, CO 80113Off Market
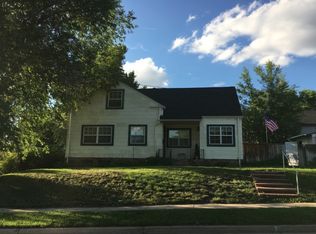
- $590,3003 bd2 ba1.3k sqft3202 S Pennsylvania St, Englewood, CO 80113Off Market
- $584,5004 bd2 ba1.4k sqft3231 S Pearl St, Englewood, CO 80113Off Market
- $891,9004 bd4 ba2.5k sqft3210 S Pennsylvania St, Englewood, CO 80113Off Market
- $1,239,5003 bd3 ba3.9k sqft3185 S Pearl St, Englewood, CO 80113Off Market
Nearby schools
GreatSchools rating
- 6/10Charles Hay World SchoolGrades: K-6Distance: 0.5 mi
- 1/10Englewood Middle SchoolGrades: 7-8Distance: 0.8 mi
- 4/10Englewood High SchoolGrades: 9-12Distance: 0.8 mi
Schools provided by the listing agent
- Elementary: Charles Hay
- Middle: Englewood
- High: Englewood
- District: Englewood 1
Source: REcolorado as distributed by MLS GRID. This data may not be complete. We recommend contacting the local school district to confirm school assignments for this home.
Get a cash offer in 3 minutes
Find out how much your home could sell for in as little as 3 minutes with a no-obligation cash offer.
Estimated market value
$752,800
Get a cash offer in 3 minutes
Find out how much your home could sell for in as little as 3 minutes with a no-obligation cash offer.
Estimated market value
$752,800
- Colorado
- Arapahoe County
- Englewood
- 80113
- Bates-Logan Park
- 3201 S Pearl Street
Nearby cities
Nearby neighborhoods
Nearby zip codes
Other Englewood Topics
