Space, Privacy & No HOA! A rare Boise find offering room for everyone--and everything. Enjoy a 3 car garage, 8 car driveway, giant RV parking, and no rear neighbors. Inside, you'll find 4 bedrooms, 3 bathrooms, family and living room, and updated kitchen with soft close cabinents and pantry. The backyard is made for fun, with a zip line, tetherball, plenty of room for trampolines, and even space to create your dream inground pool. Plus, a ready-to-go hot tub pad with 220V power. Come see how much this home has to offer!
Active
Price cut: $20K (9/15)
$666,900
3201 S Riva Ridge Way, Boise, ID 83709
4beds
3baths
2,120sqft
Single Family Residence
Built in 1989
0.41 Acres Lot
$661,500 Zestimate®
$315/sqft
$-- HOA
What's special
- 32 days
- 1,406
- 87
Likely to sell faster than
Zillow last checked:
Listing updated:
Listed by:
Lee Holladay Cell:208-602-0280,
Kelly Right Real Estate-Idaho (branch)
Source: IMLS,MLS#: 98998272
Facts & features
Interior
Bedrooms & bathrooms
- Bedrooms: 4
- Bathrooms: 3
- Main level bathrooms: 1
- Main level bedrooms: 1
Primary bedroom
- Level: Upper
- Area: 224
- Dimensions: 16 x 14
Bedroom 2
- Level: Upper
- Area: 130
- Dimensions: 10 x 13
Bedroom 3
- Level: Upper
- Area: 130
- Dimensions: 10 x 13
Bedroom 4
- Level: Main
- Area: 132
- Dimensions: 11 x 12
Family room
- Level: Main
- Area: 221
- Dimensions: 17 x 13
Living room
- Level: Main
- Area: 224
- Dimensions: 14 x 16
Heating
- Forced Air, Natural Gas
Cooling
- Central Air
Appliances
- Included: Gas Water Heater, Dishwasher, Disposal, Microwave, Oven/Range Built-In
Features
- Bath-Master, Guest Room, Family Room, Double Vanity, Walk-In Closet(s), Breakfast Bar, Pantry, Granite Counters, Number of Baths Main Level: 1, Number of Baths Upper Level: 2
- Flooring: Carpet
- Has basement: No
- Number of fireplaces: 1
- Fireplace features: One, Wood Burning Stove
Interior area
- Total structure area: 2,120
- Total interior livable area: 2,120 sqft
- Finished area above ground: 2,120
- Finished area below ground: 0
Property
Parking
- Total spaces: 3
- Parking features: Attached, RV Access/Parking
- Attached garage spaces: 3
Features
- Levels: Two
- Patio & porch: Covered Patio/Deck
- Fencing: Full,Wood
Lot
- Size: 0.41 Acres
- Features: 10000 SF - .49 AC, Auto Sprinkler System
Details
- Parcel number: R1277150265
Construction
Type & style
- Home type: SingleFamily
- Property subtype: Single Family Residence
Materials
- Brick, Frame, Masonry, Wood Siding
- Roof: Composition
Condition
- Year built: 1989
Utilities & green energy
- Sewer: Septic Tank
- Water: Public
- Utilities for property: Cable Connected, Broadband Internet
Community & HOA
Community
- Subdivision: Canonero West
Location
- Region: Boise
Financial & listing details
- Price per square foot: $315/sqft
- Tax assessed value: $554,200
- Annual tax amount: $1,426
- Date on market: 8/21/2026
- Listing terms: Cash,Conventional,FHA,VA Loan
- Ownership: Fee Simple
- Road surface type: Paved
Estimated market value
$661,500
$628,000 - $695,000
$2,812/mo
Price history
Price history is unavailable.
Public tax history
| Year | Property taxes | Tax assessment |
|---|---|---|
| 2026 | $1,430 -6.3% | $554,200 +6.4% |
| 2025 | $1,526 +2% | $521,100 +4.3% |
| 2024 | $1,496 -22.5% | $499,700 +8.9% |
| 2023 | $1,929 +7.2% | $459,000 -18.2% |
| 2022 | $1,800 -4.6% | $561,000 +30.7% |
| 2021 | $1,887 -15.5% | $429,100 +23.8% |
| 2020 | $2,232 +15.6% | $346,600 +2.3% |
| 2019 | $1,931 +12.8% | $338,700 +14.2% |
| 2018 | $1,712 -0.5% | $296,700 +12.5% |
| 2017 | $1,720 | $263,700 +4.9% |
| 2016 | $1,720 | $251,500 +7.8% |
| 2015 | $1,720 +6.7% | $233,400 +25.5% |
| 2012 | $1,613 +27.3% | $186,000 -7% |
| 2011 | $1,266 -6.7% | $199,900 -9.2% |
| 2010 | $1,357 -19.4% | $220,200 -9.8% |
| 2009 | $1,685 +113.9% | $244,200 -11.7% |
| 2007 | $788 -26.3% | $276,700 +25.4% |
| 2006 | $1,069 +27.5% | $220,700 +13.4% |
| 2003 | $839 | $194,700 +17.7% |
| 2002 | -- | $165,400 +4.1% |
| 2001 | $743 | $158,900 |
Find assessor info on the county website
Monthly payment
Est. payment
Payment breakdown
Explore the cost of this home by adjusting the details. Changes won't be saved.Climate risks
Neighborhood: Southwest Ada County
Nearby schools
Schools provided by the listing agent
- Elementary: Pepper Ridge
- Middle: Lewis and Clark
- High: Mountain View
- District: West Ada School District
Source: IMLS. This data may not be complete. We recommend contacting the local school district to confirm school assignments for this home.
Similar homes
- $648,5005 bd3 ba2.5k sqft10808 W Reutzel Dr, Boise, ID 83709Active
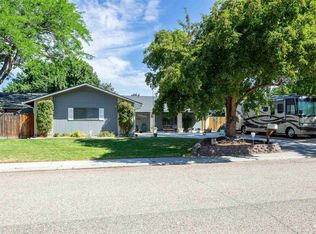 MLS ID #98999457, Leah Morgan, Coldwell Banker Tomlinson. IMLS
 - $728,0004 bd3 ba1.9k sqft3016 S Heritage Ave, Boise, ID 83709Active
 MLS ID #98990399, Vincent Archibeque, Silvercreek Realty Group. IMLS
 - $695,0003 bd2 ba1.6k sqft10905 W Arabian Way, Boise, ID 83709Active
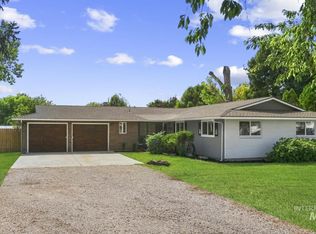 MLS ID #98998879, Oksana Ryshko, Silvercreek Realty Group. IMLS
 - $750,0004 bd2 ba2.2k sqft2590 S Cloverdale Rd, Boise, ID 83709Active
 MLS ID #98996948, Jeff Christianson, exp Realty, LLC. IMLS
